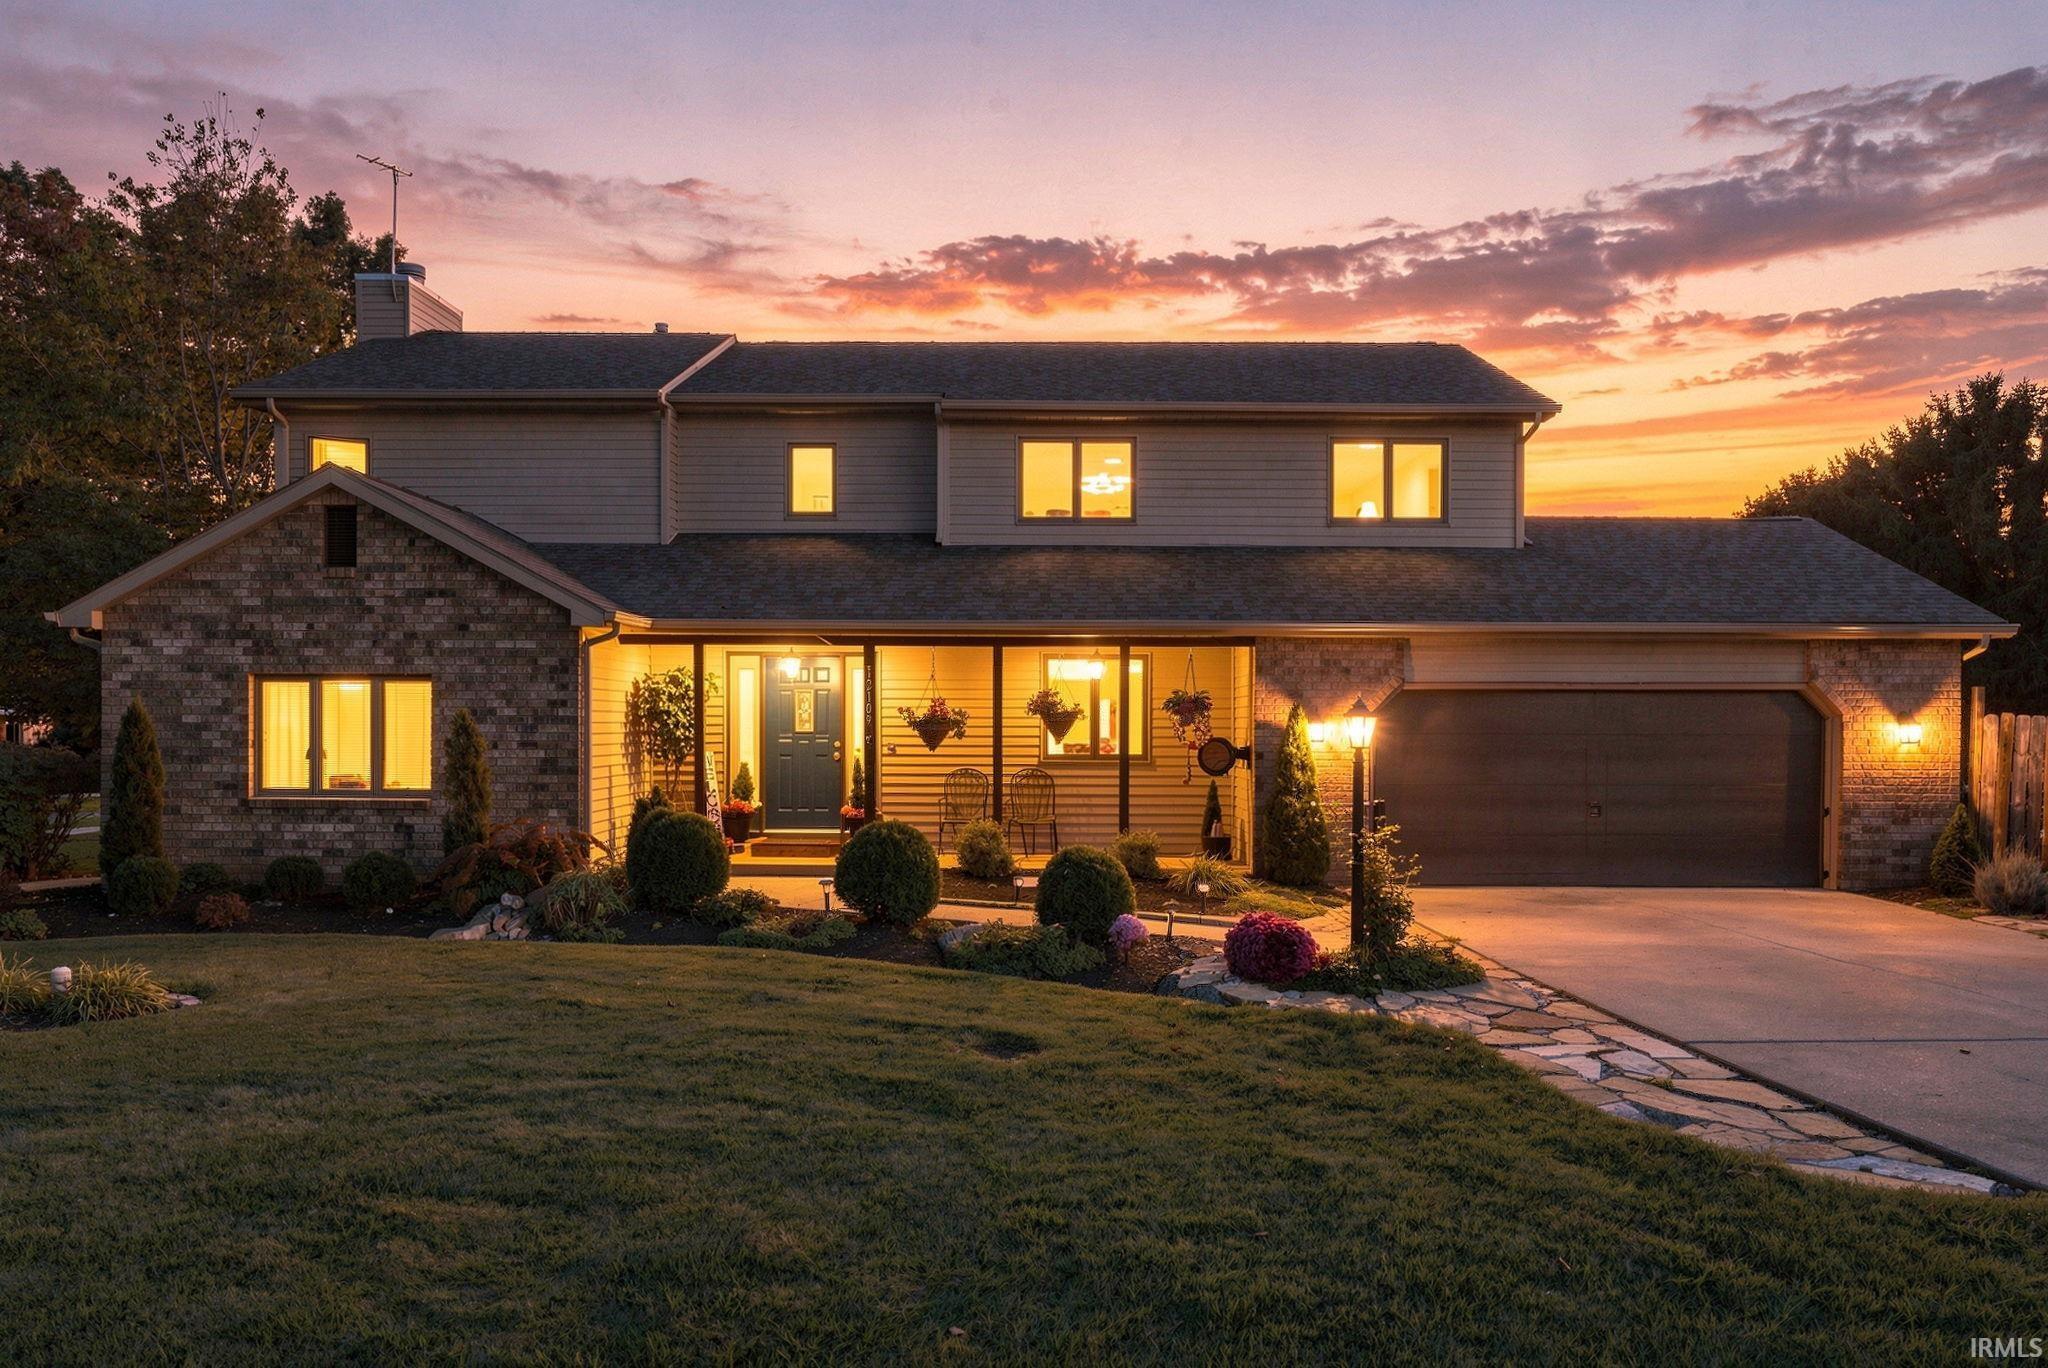
Two-story brick-and-siding home with a lit covered porch and attached garage at sunset.
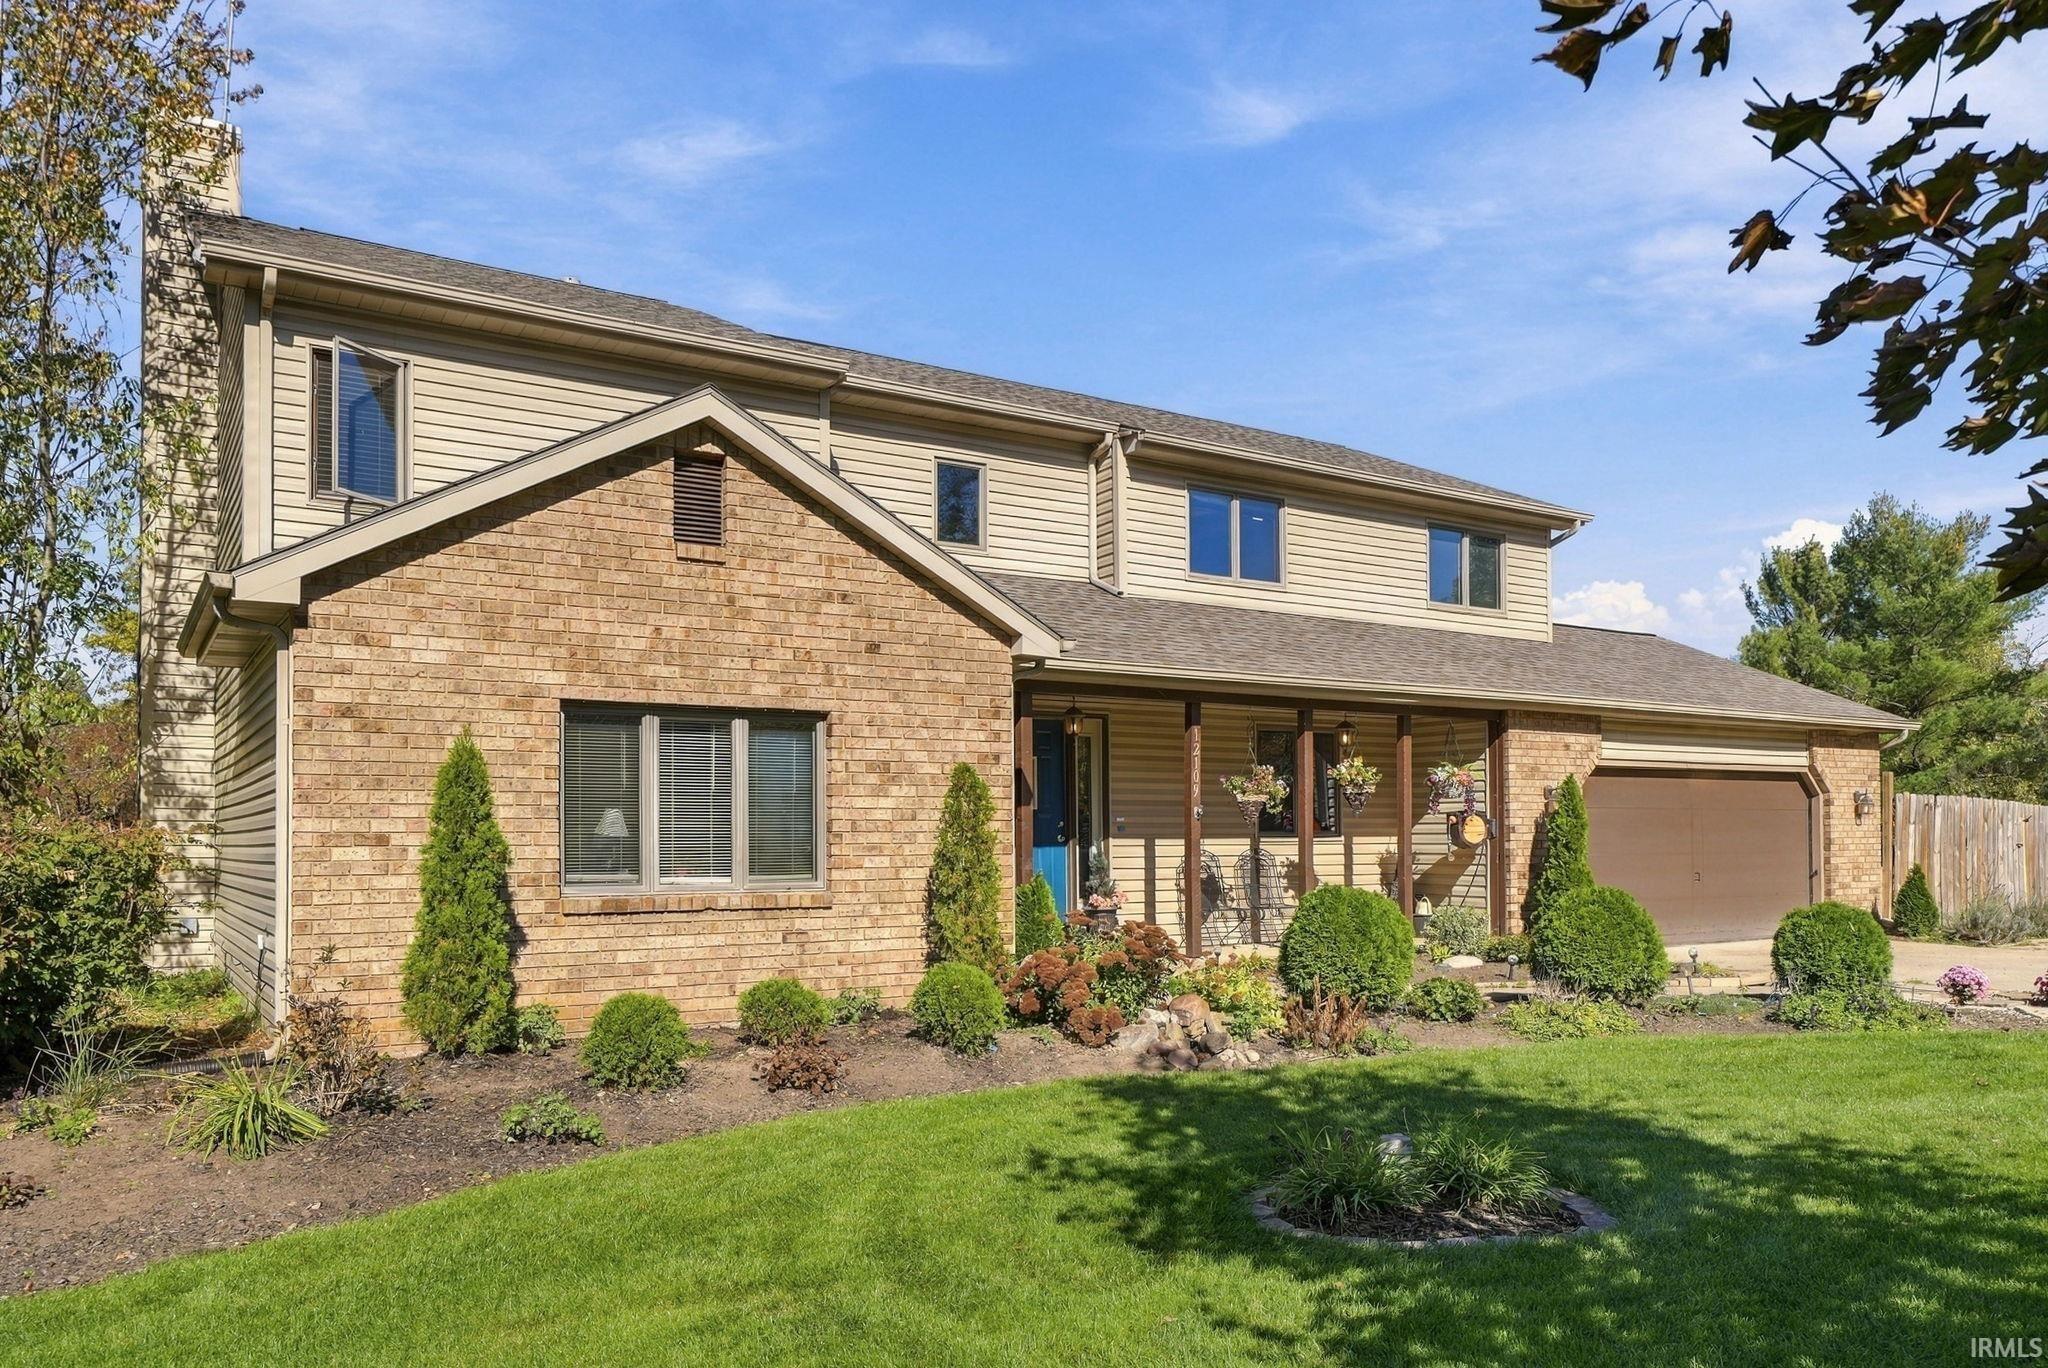
Two-story brick-and-siding home with a covered porch, attached garage, and landscaped front lawn.
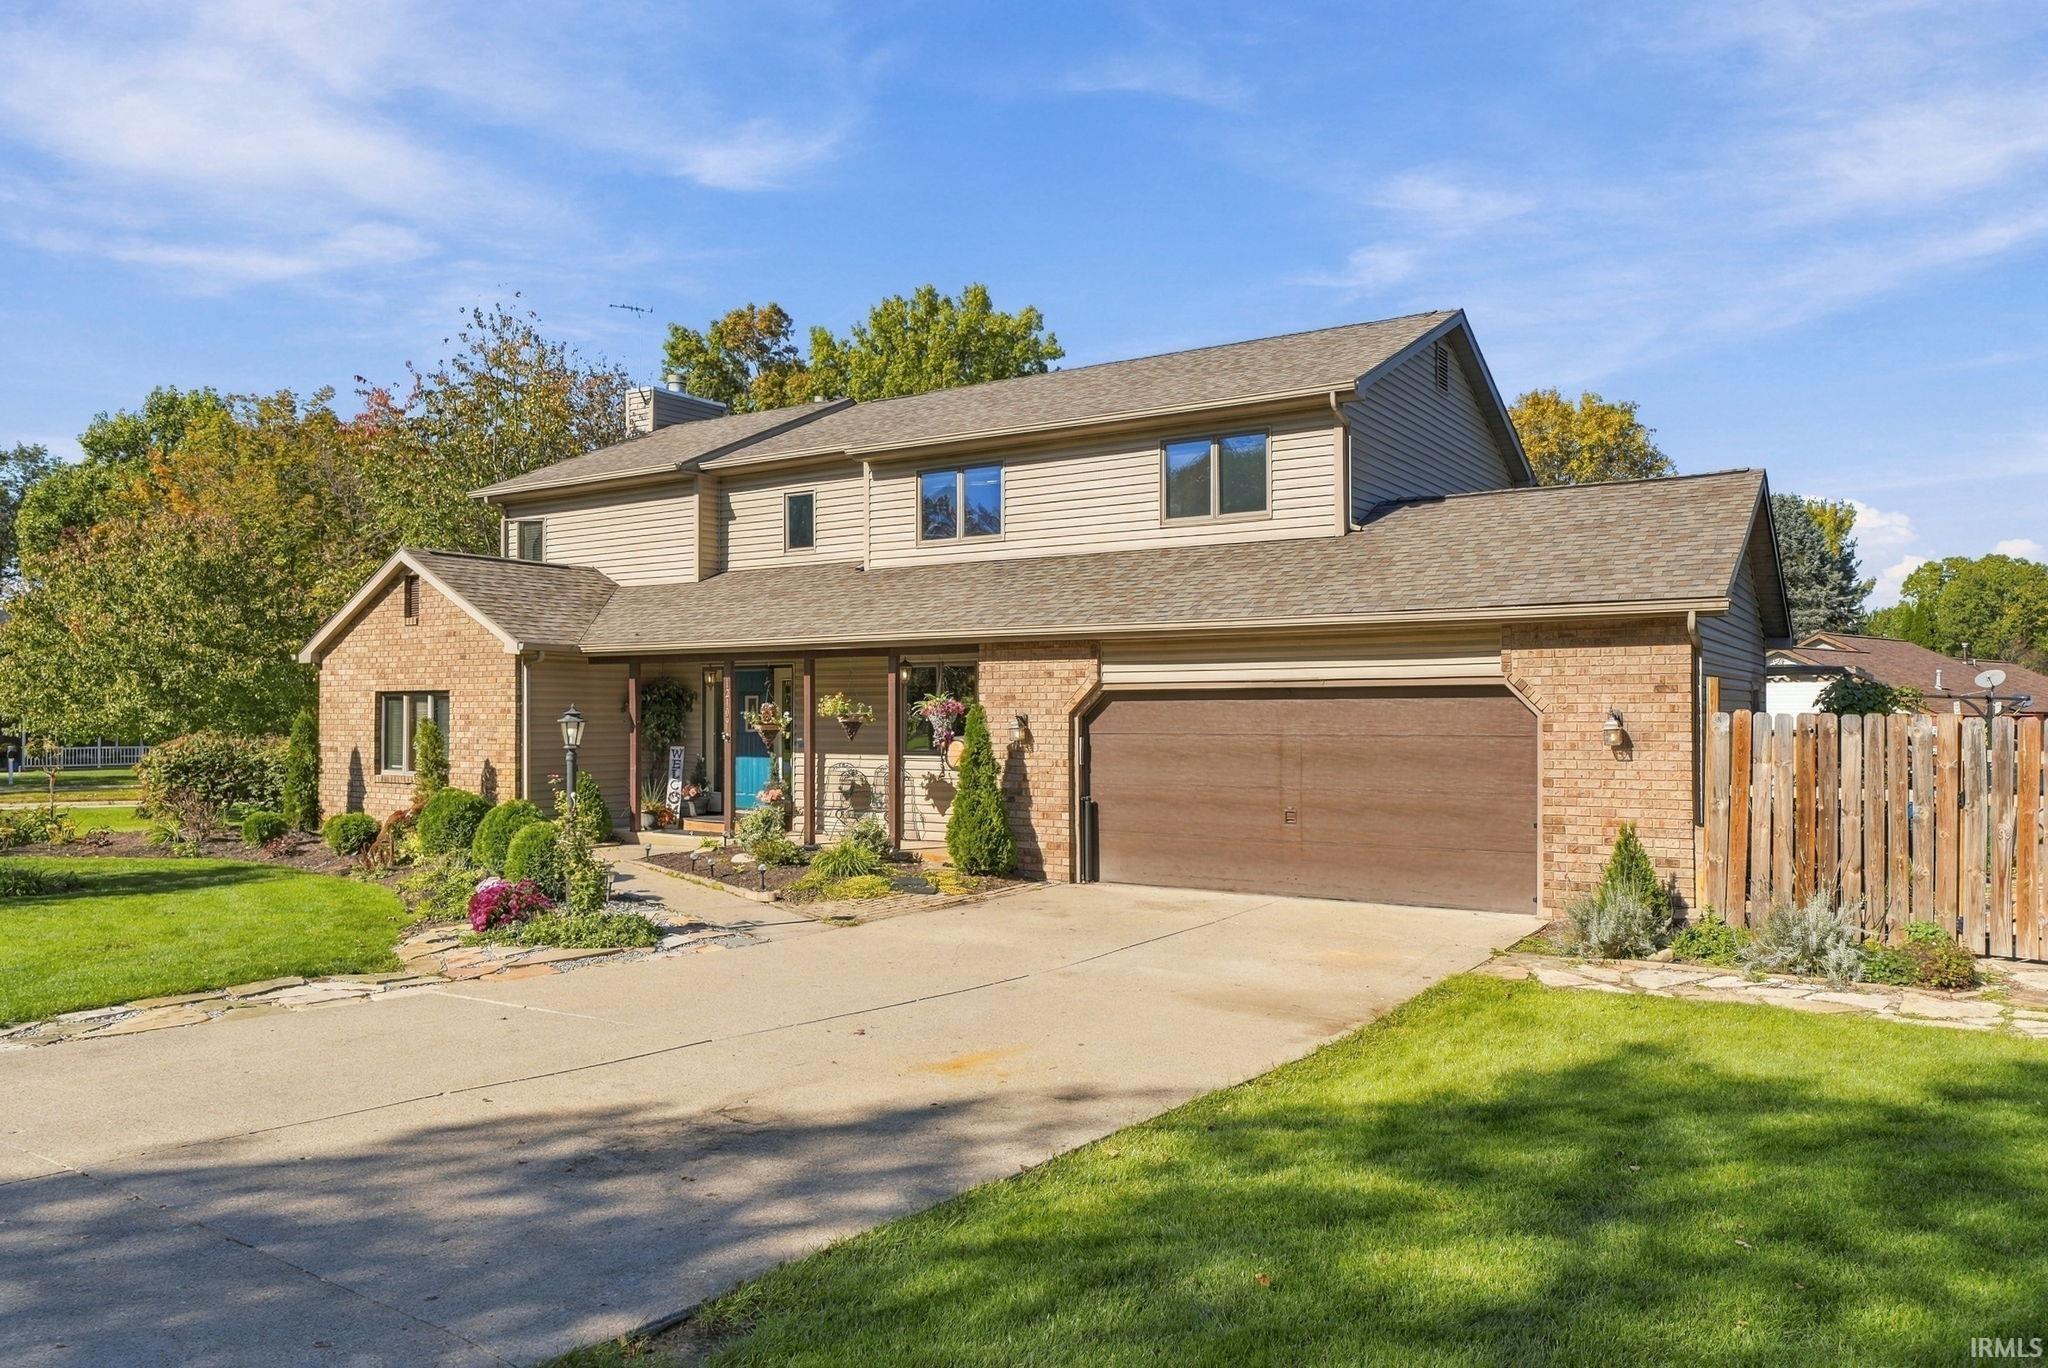
Two-story brick-and-siding home with a covered porch, landscaped yard, and attached double garage.
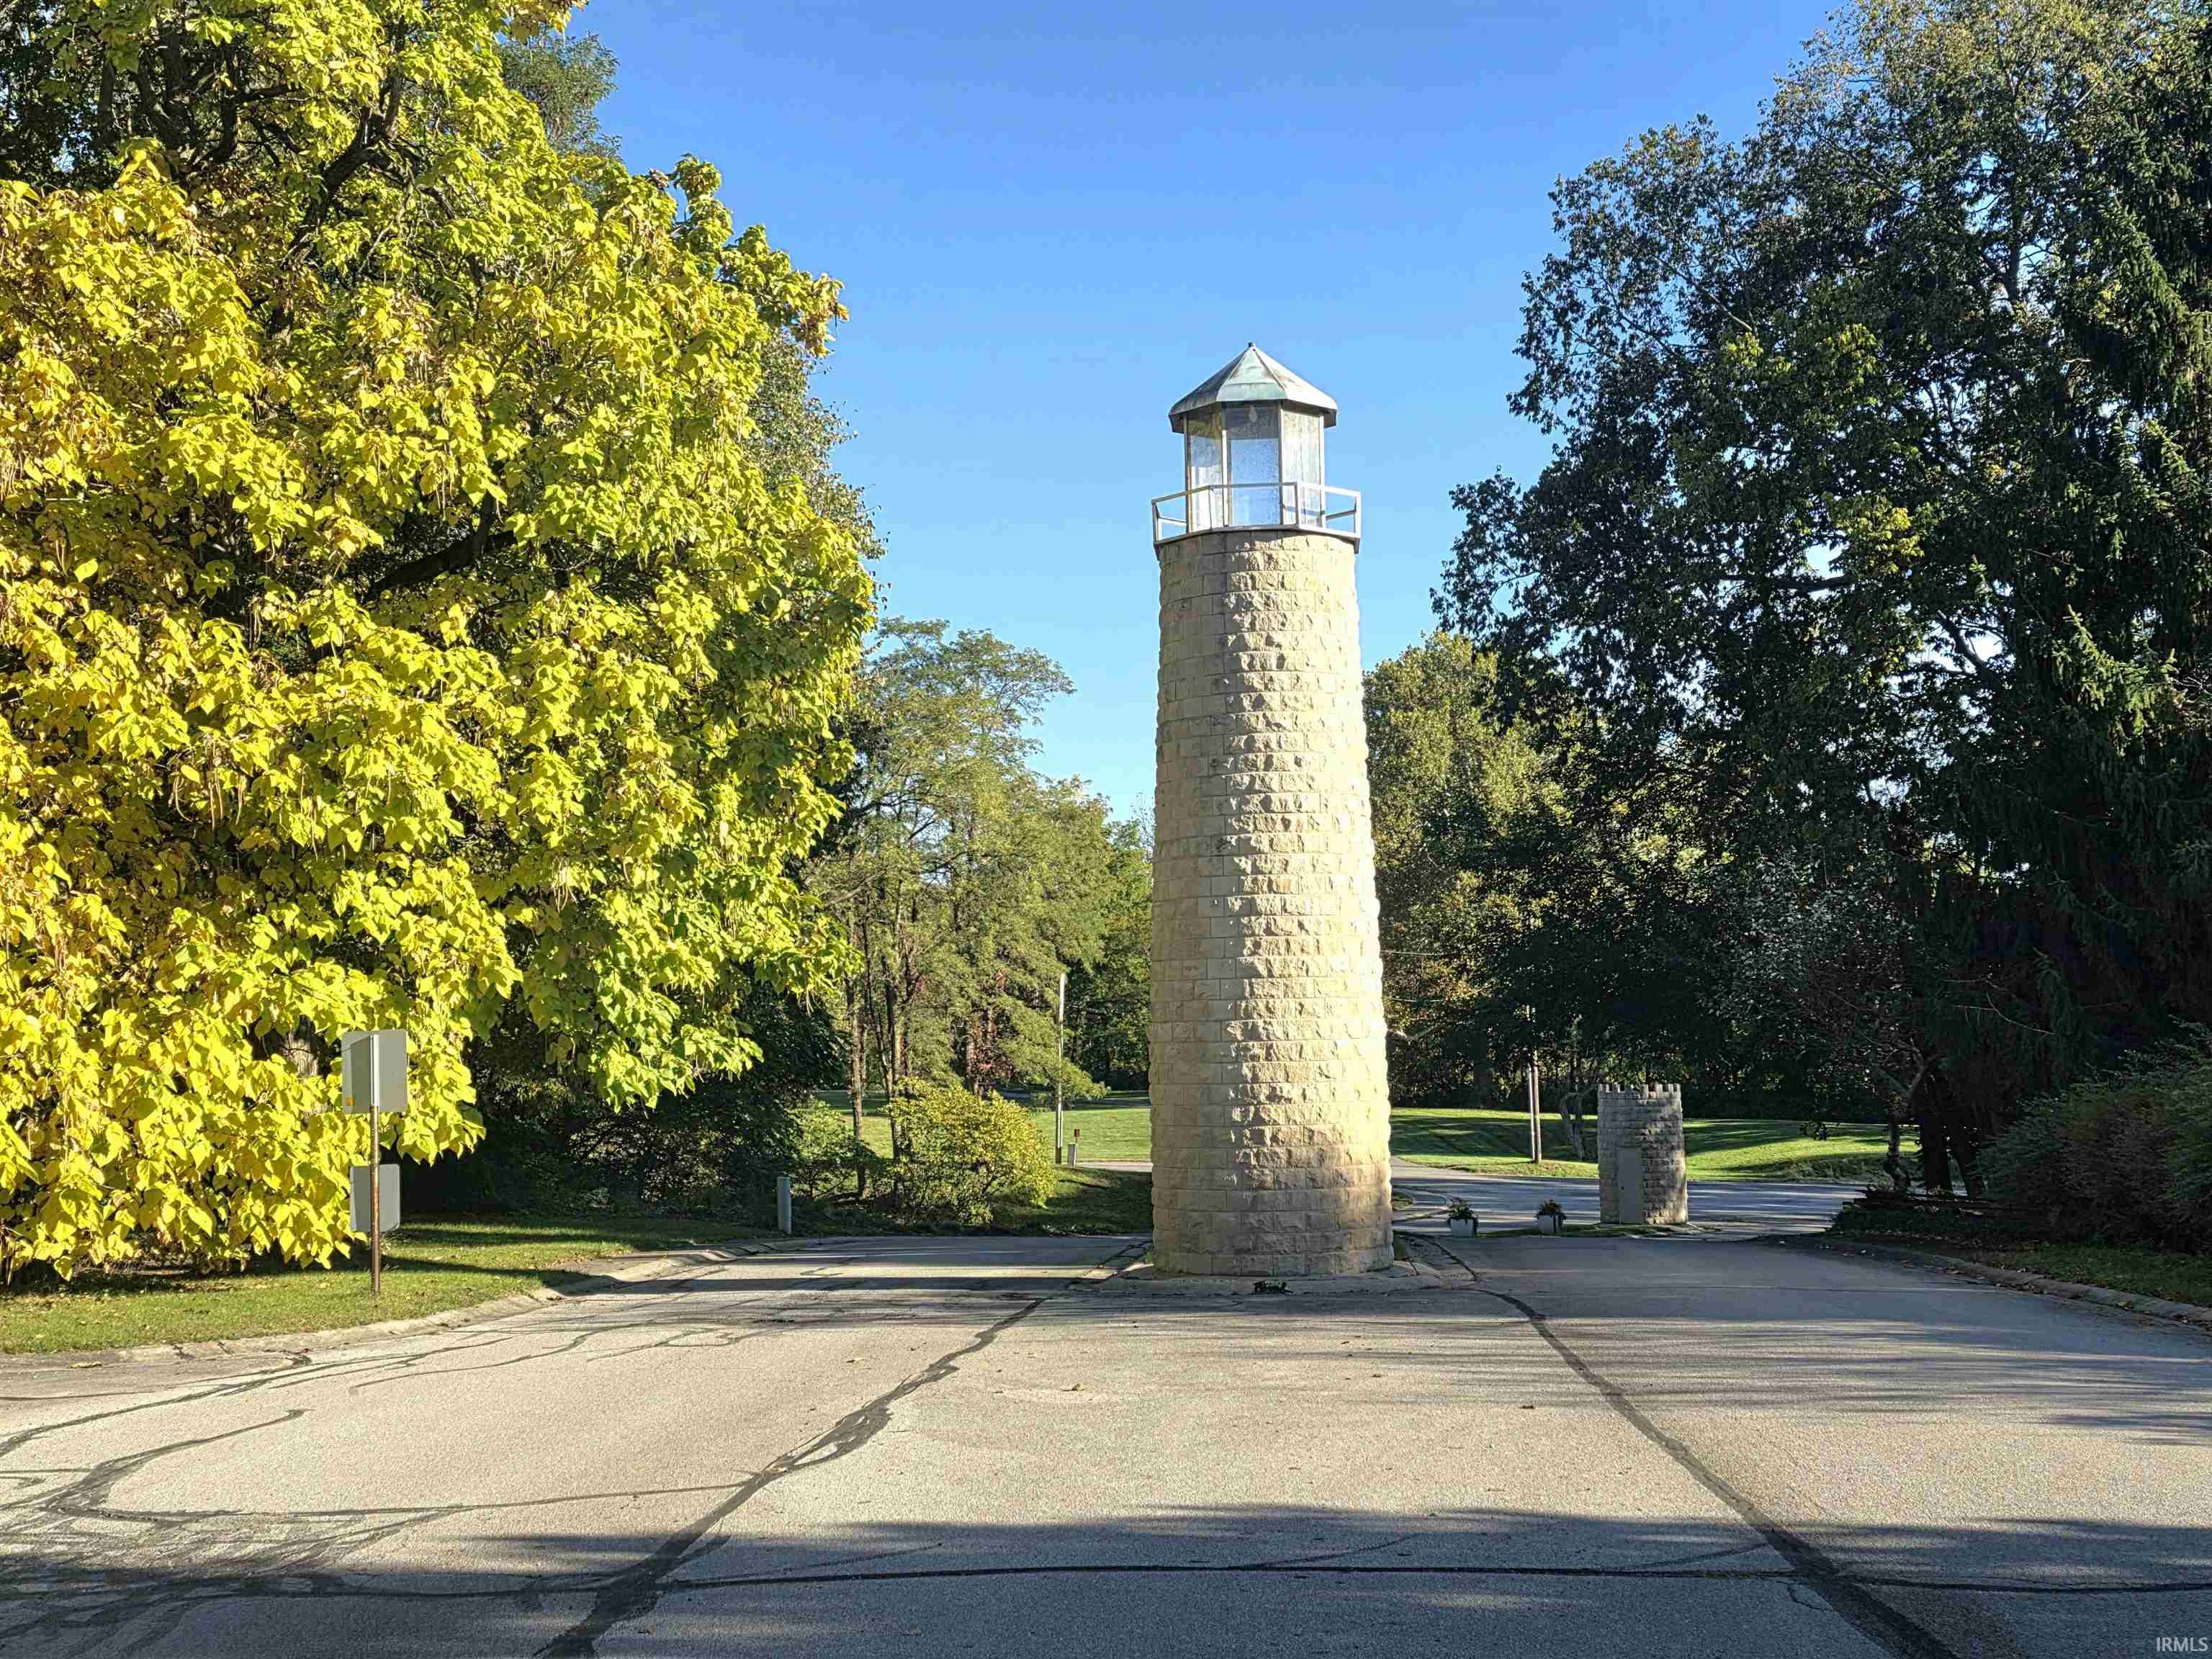
Stone lighthouse-shaped entrance monument beside a tree-lined road in autumn.
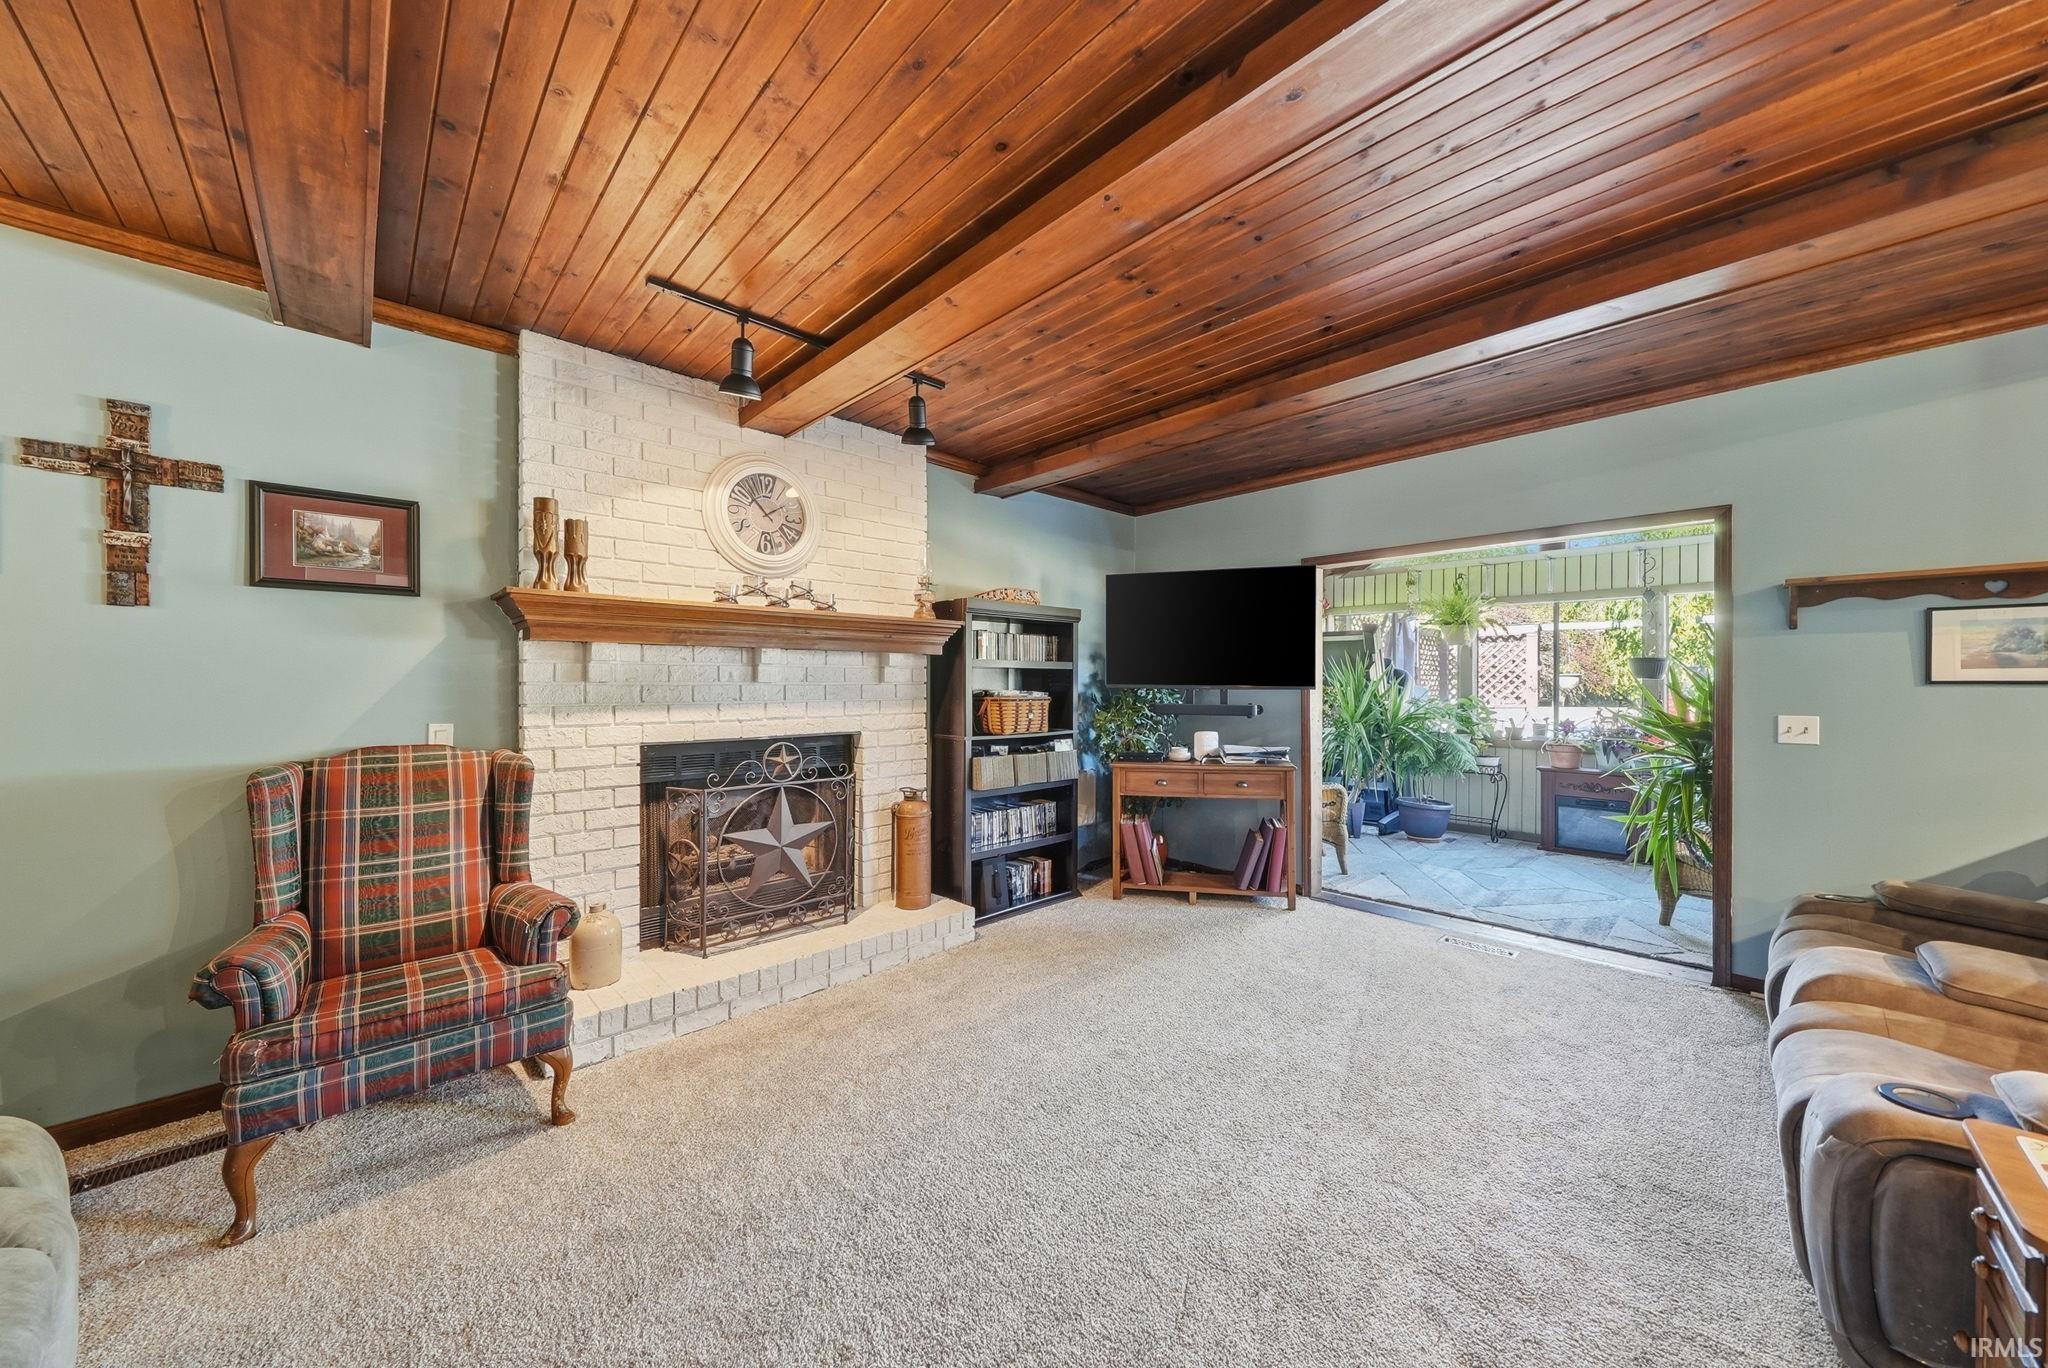
Living room with a white brick fireplace, vaulted wood ceiling, and sliding doors to a plant-filled patio.
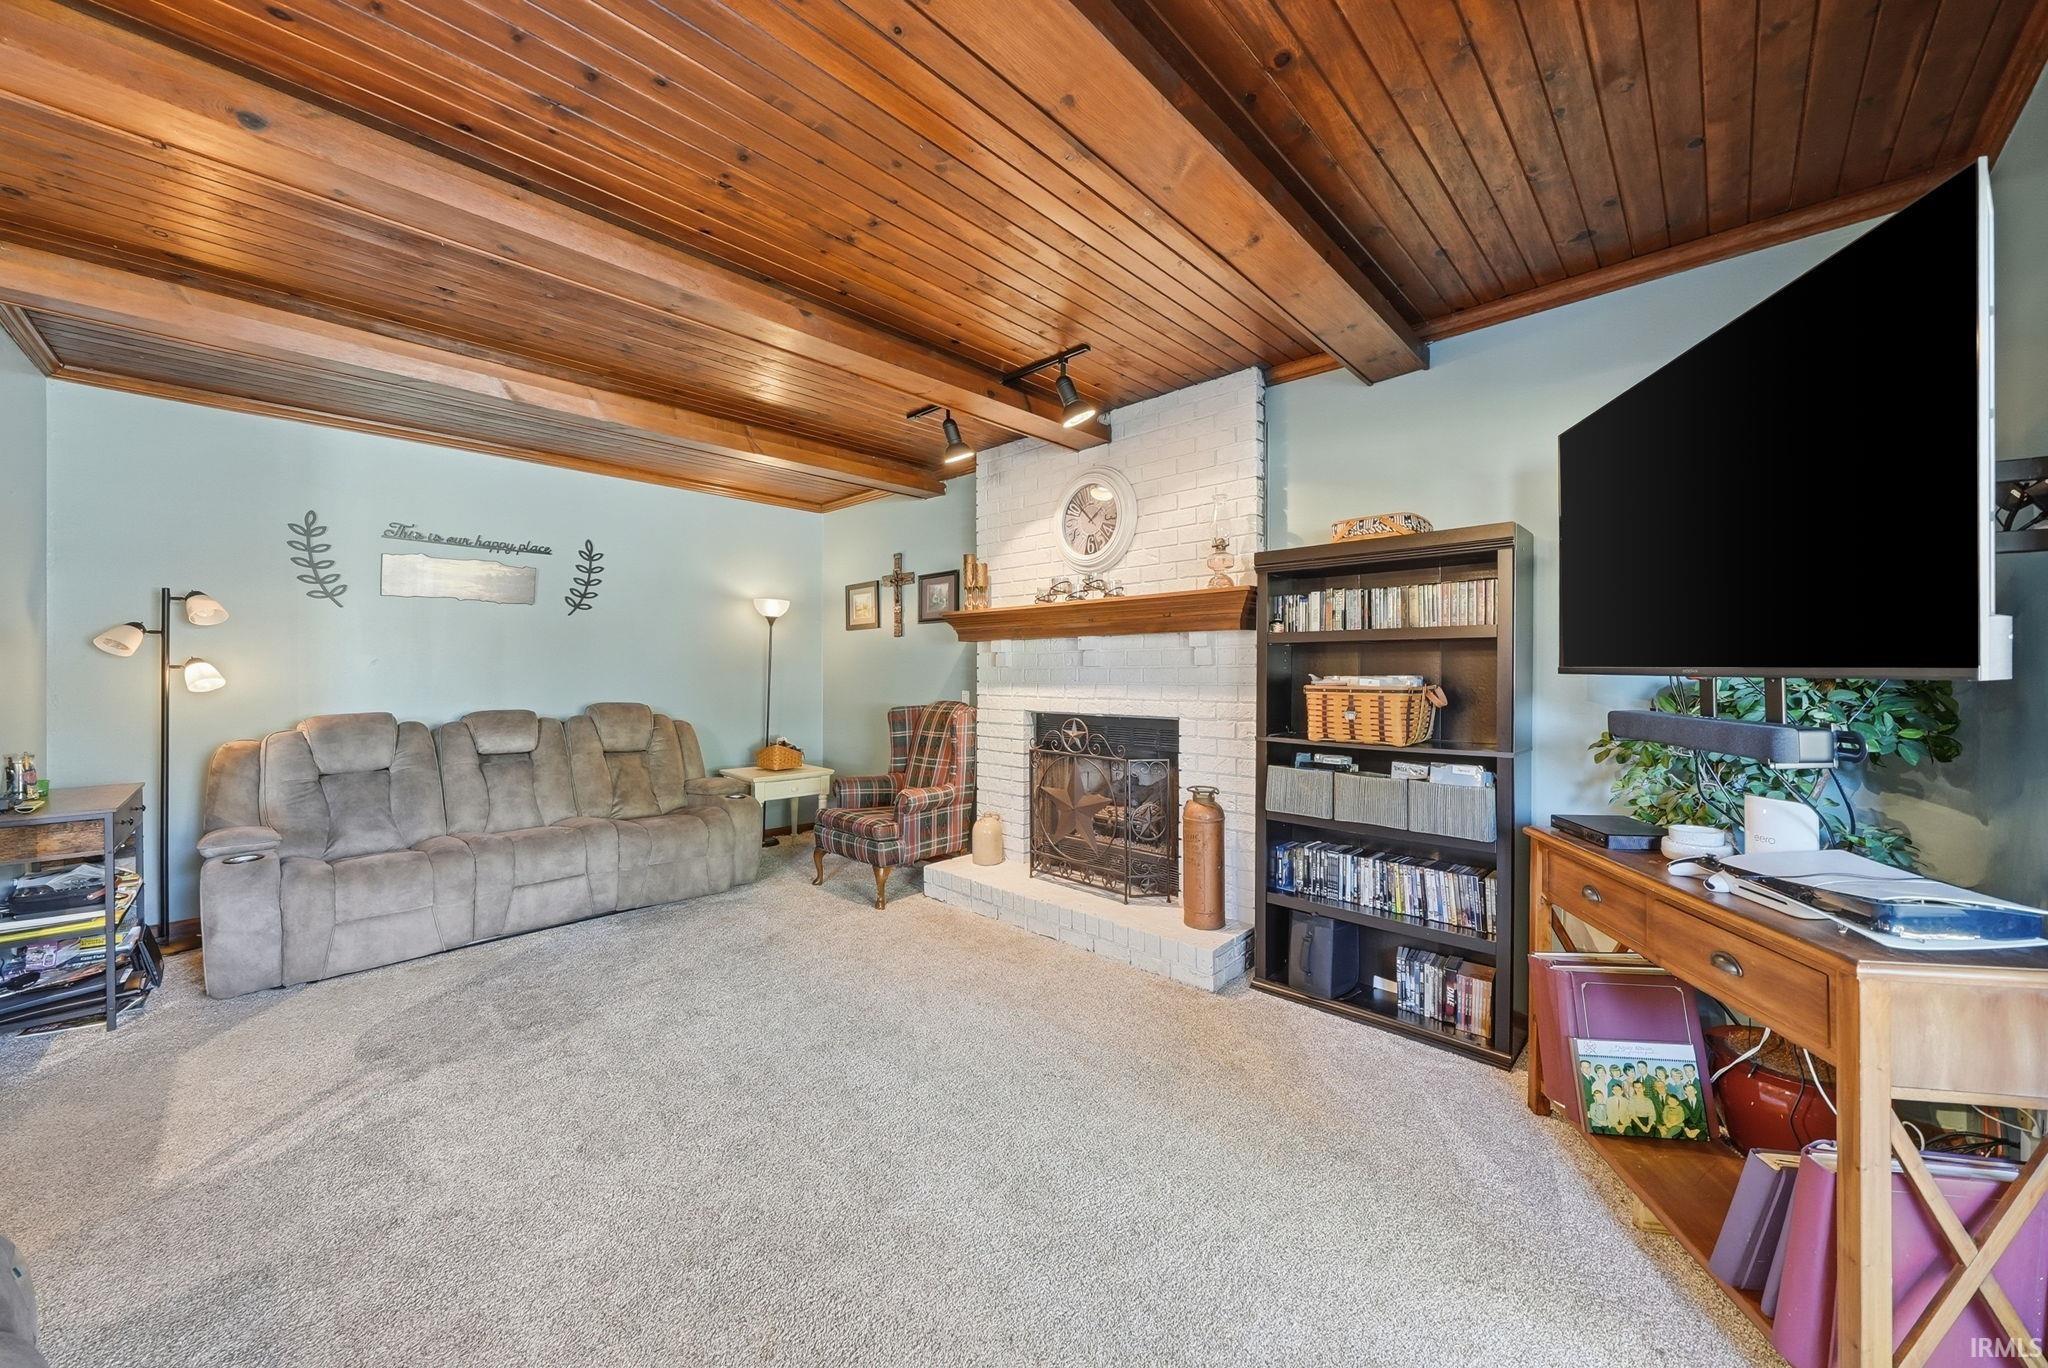
Living room with a vaulted wood-plank ceiling, white brick fireplace, and gray reclining sofa.
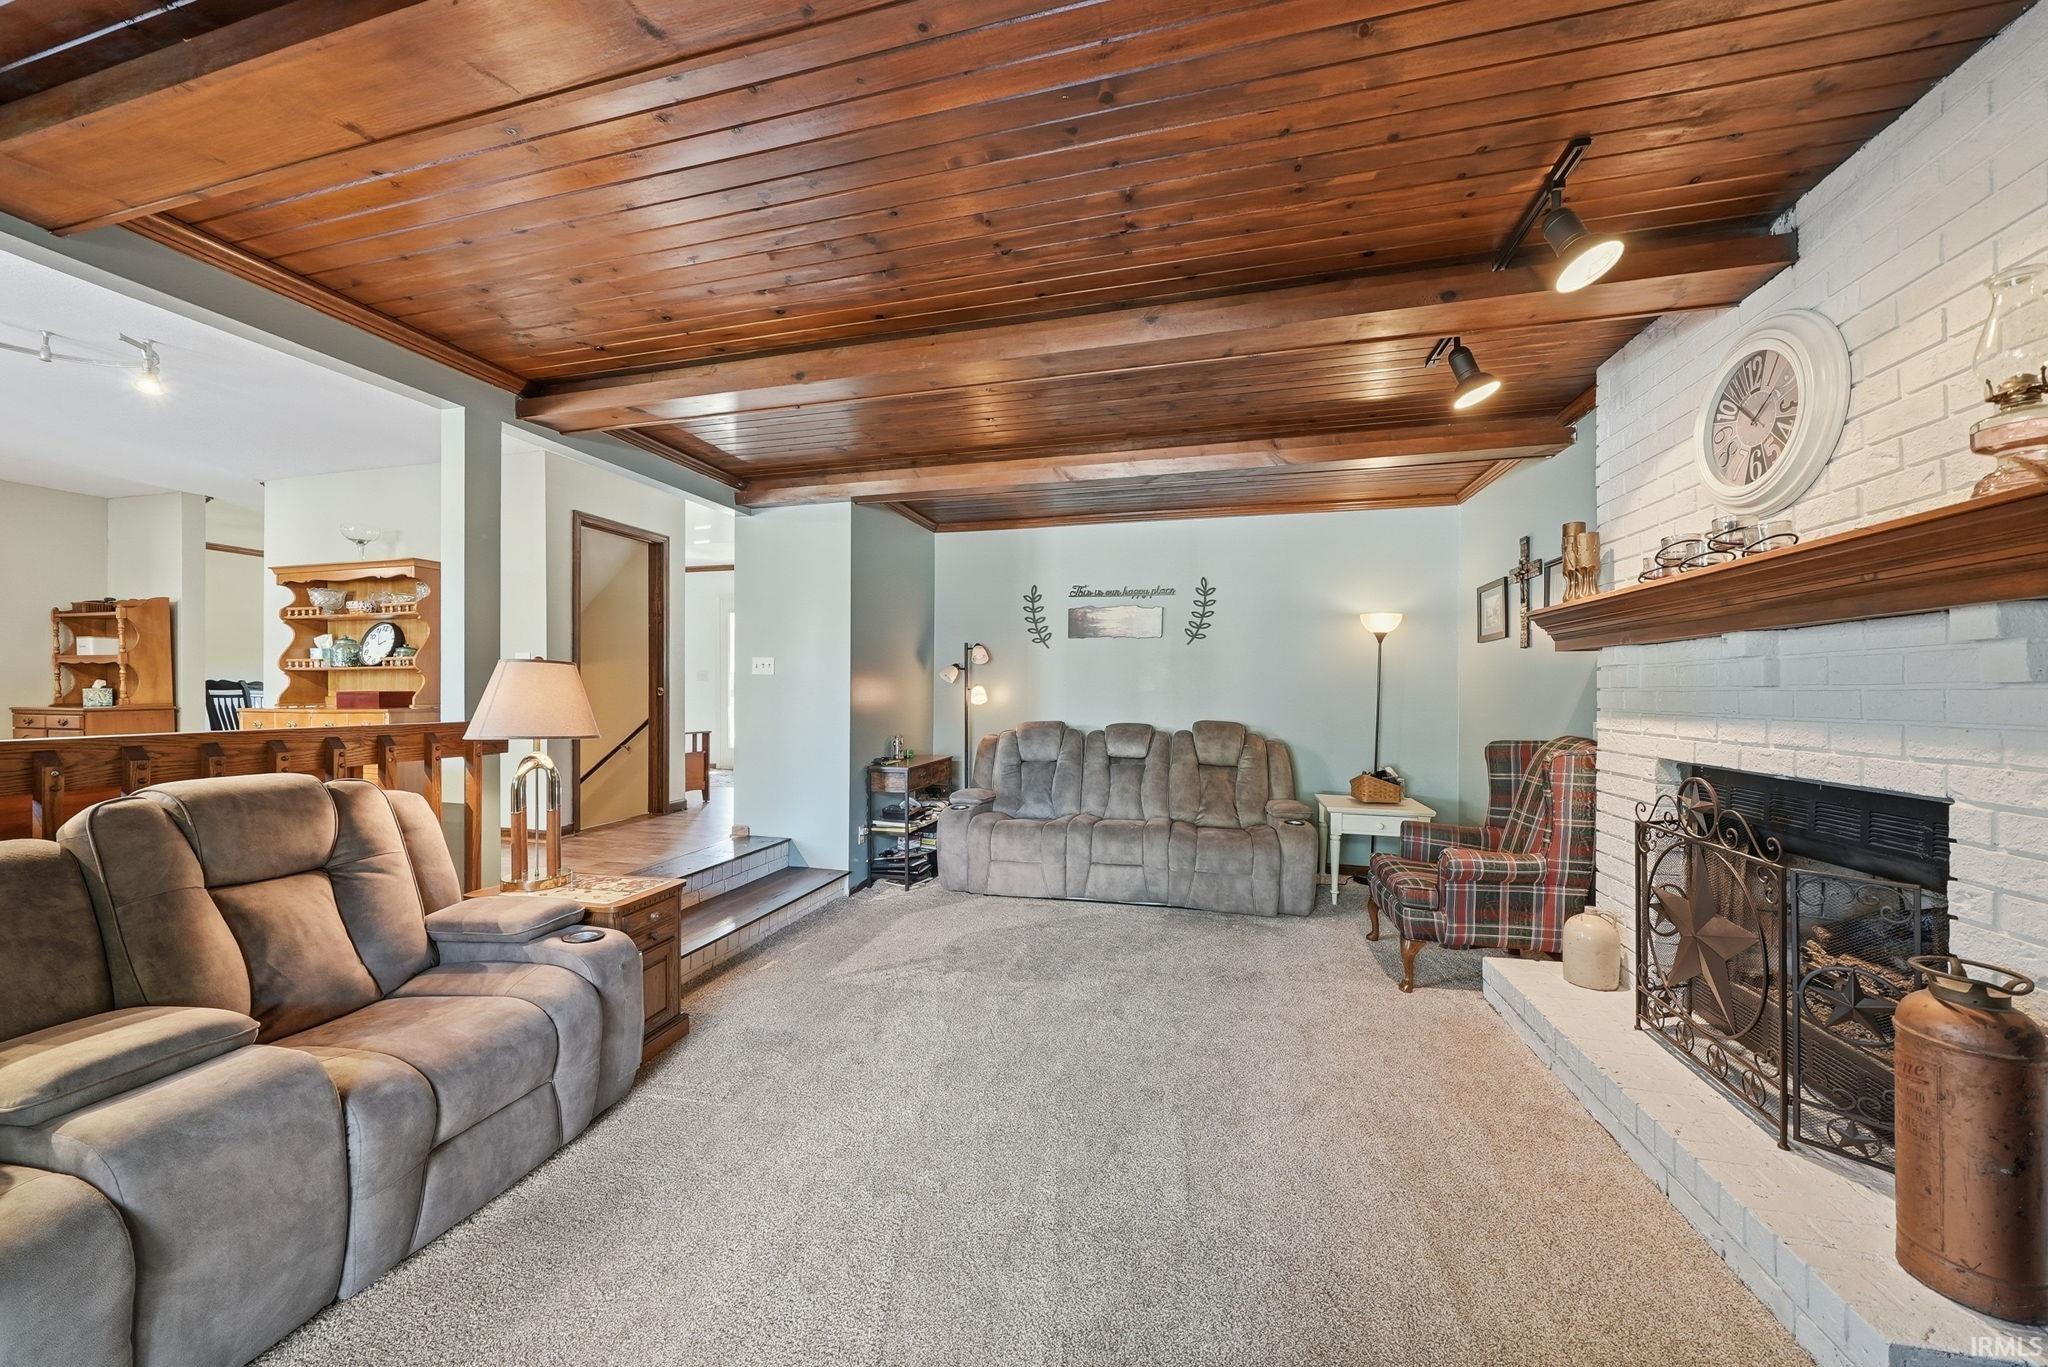
Living room with a wood-plank ceiling, gray seating, carpet, and a white brick fireplace.
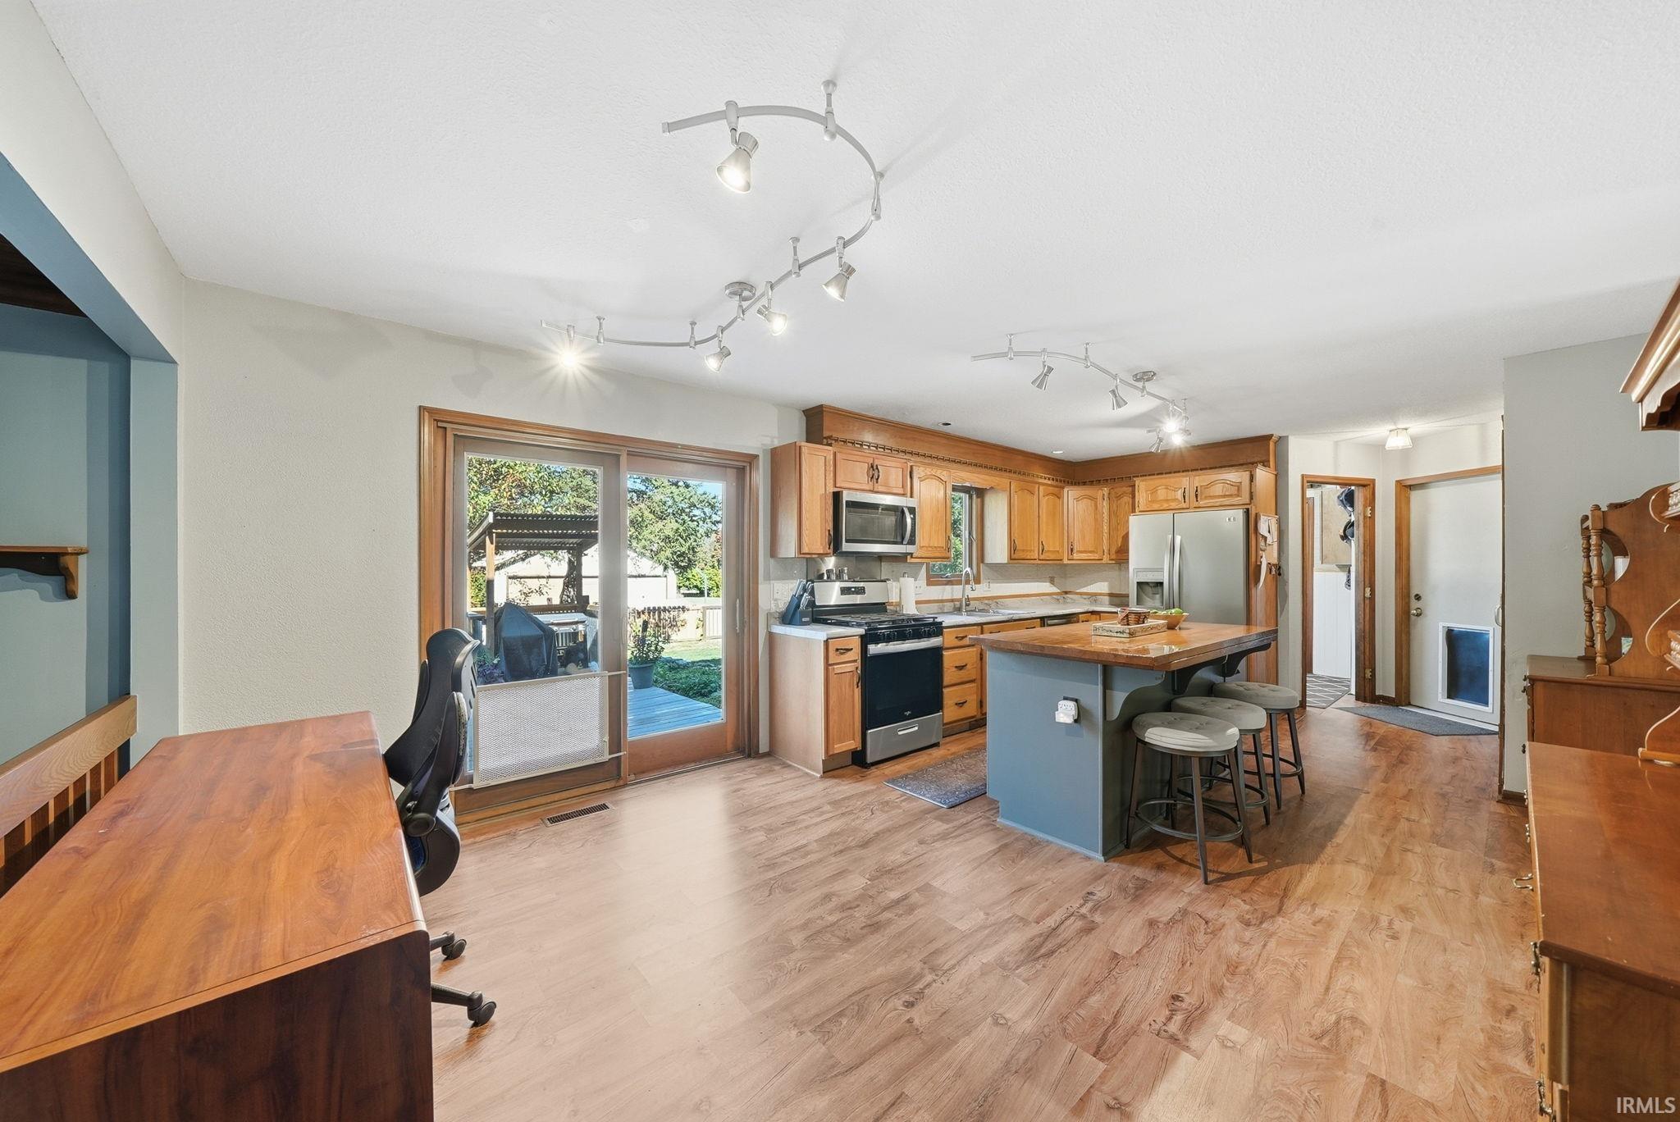
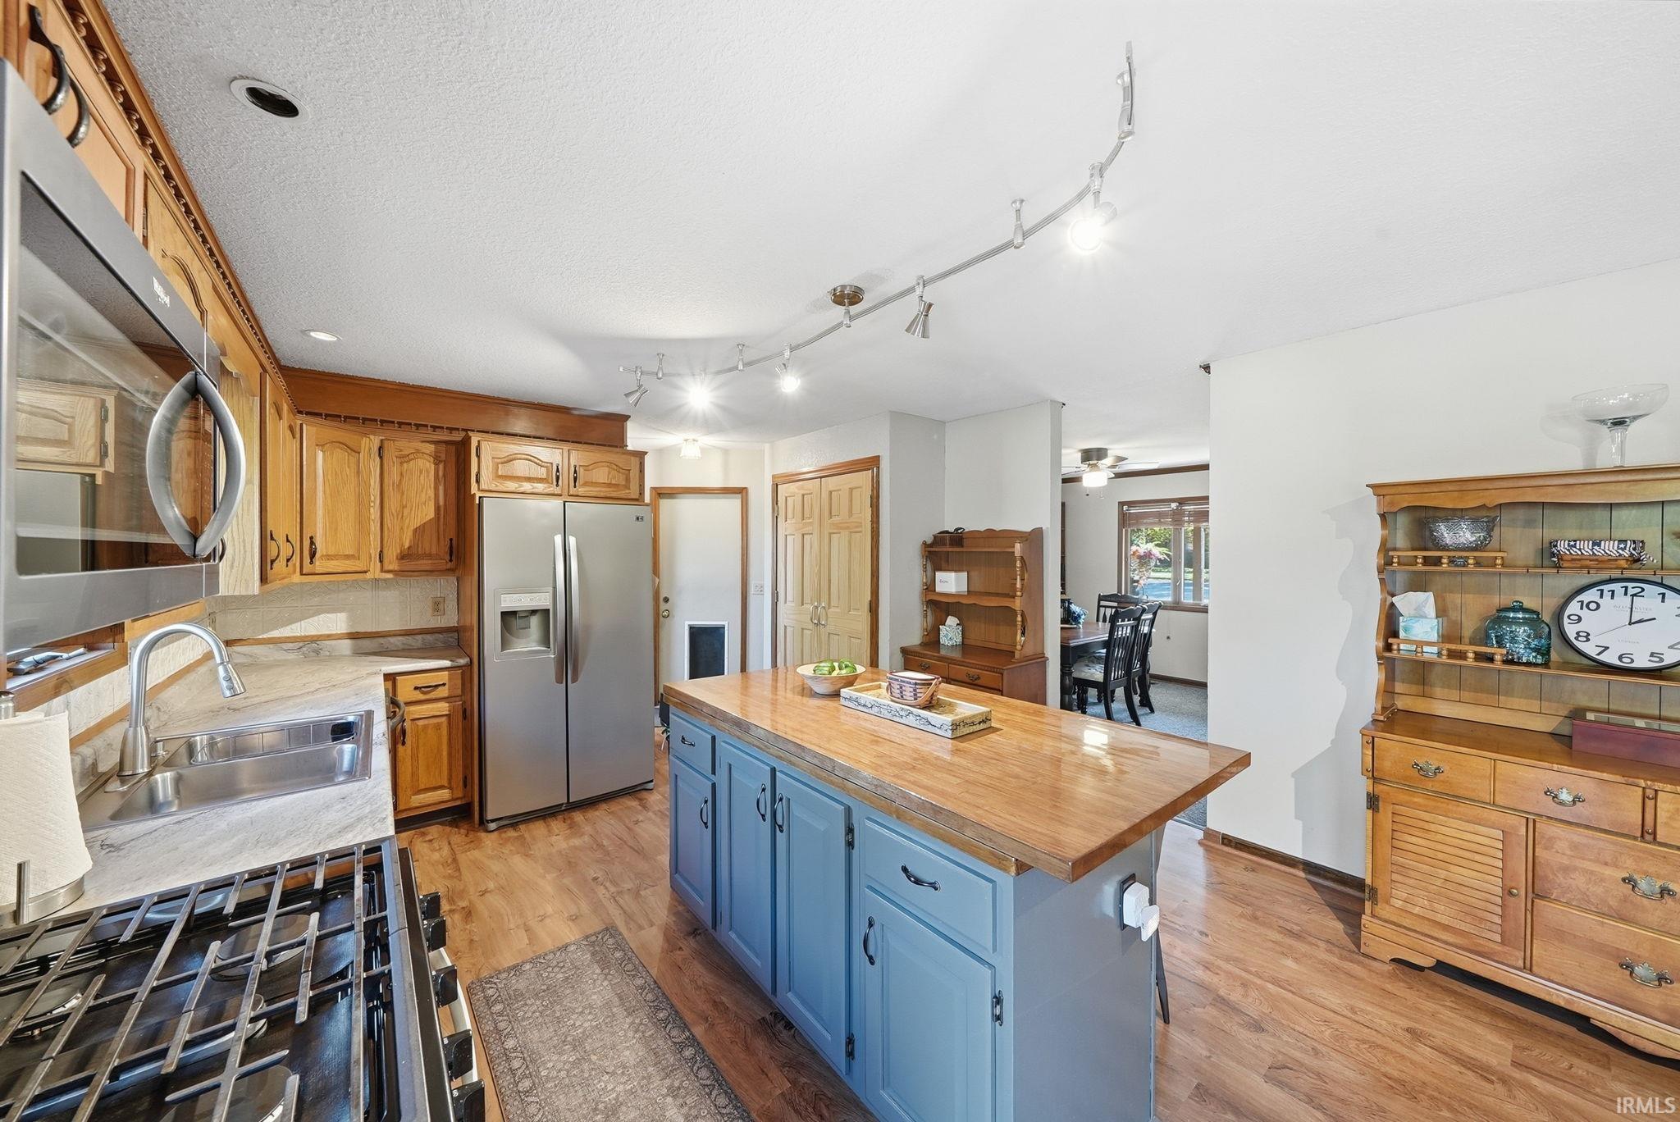
Kitchen with wood cabinets, blue island, breakfast stools, and sliding glass doors to the backyard.
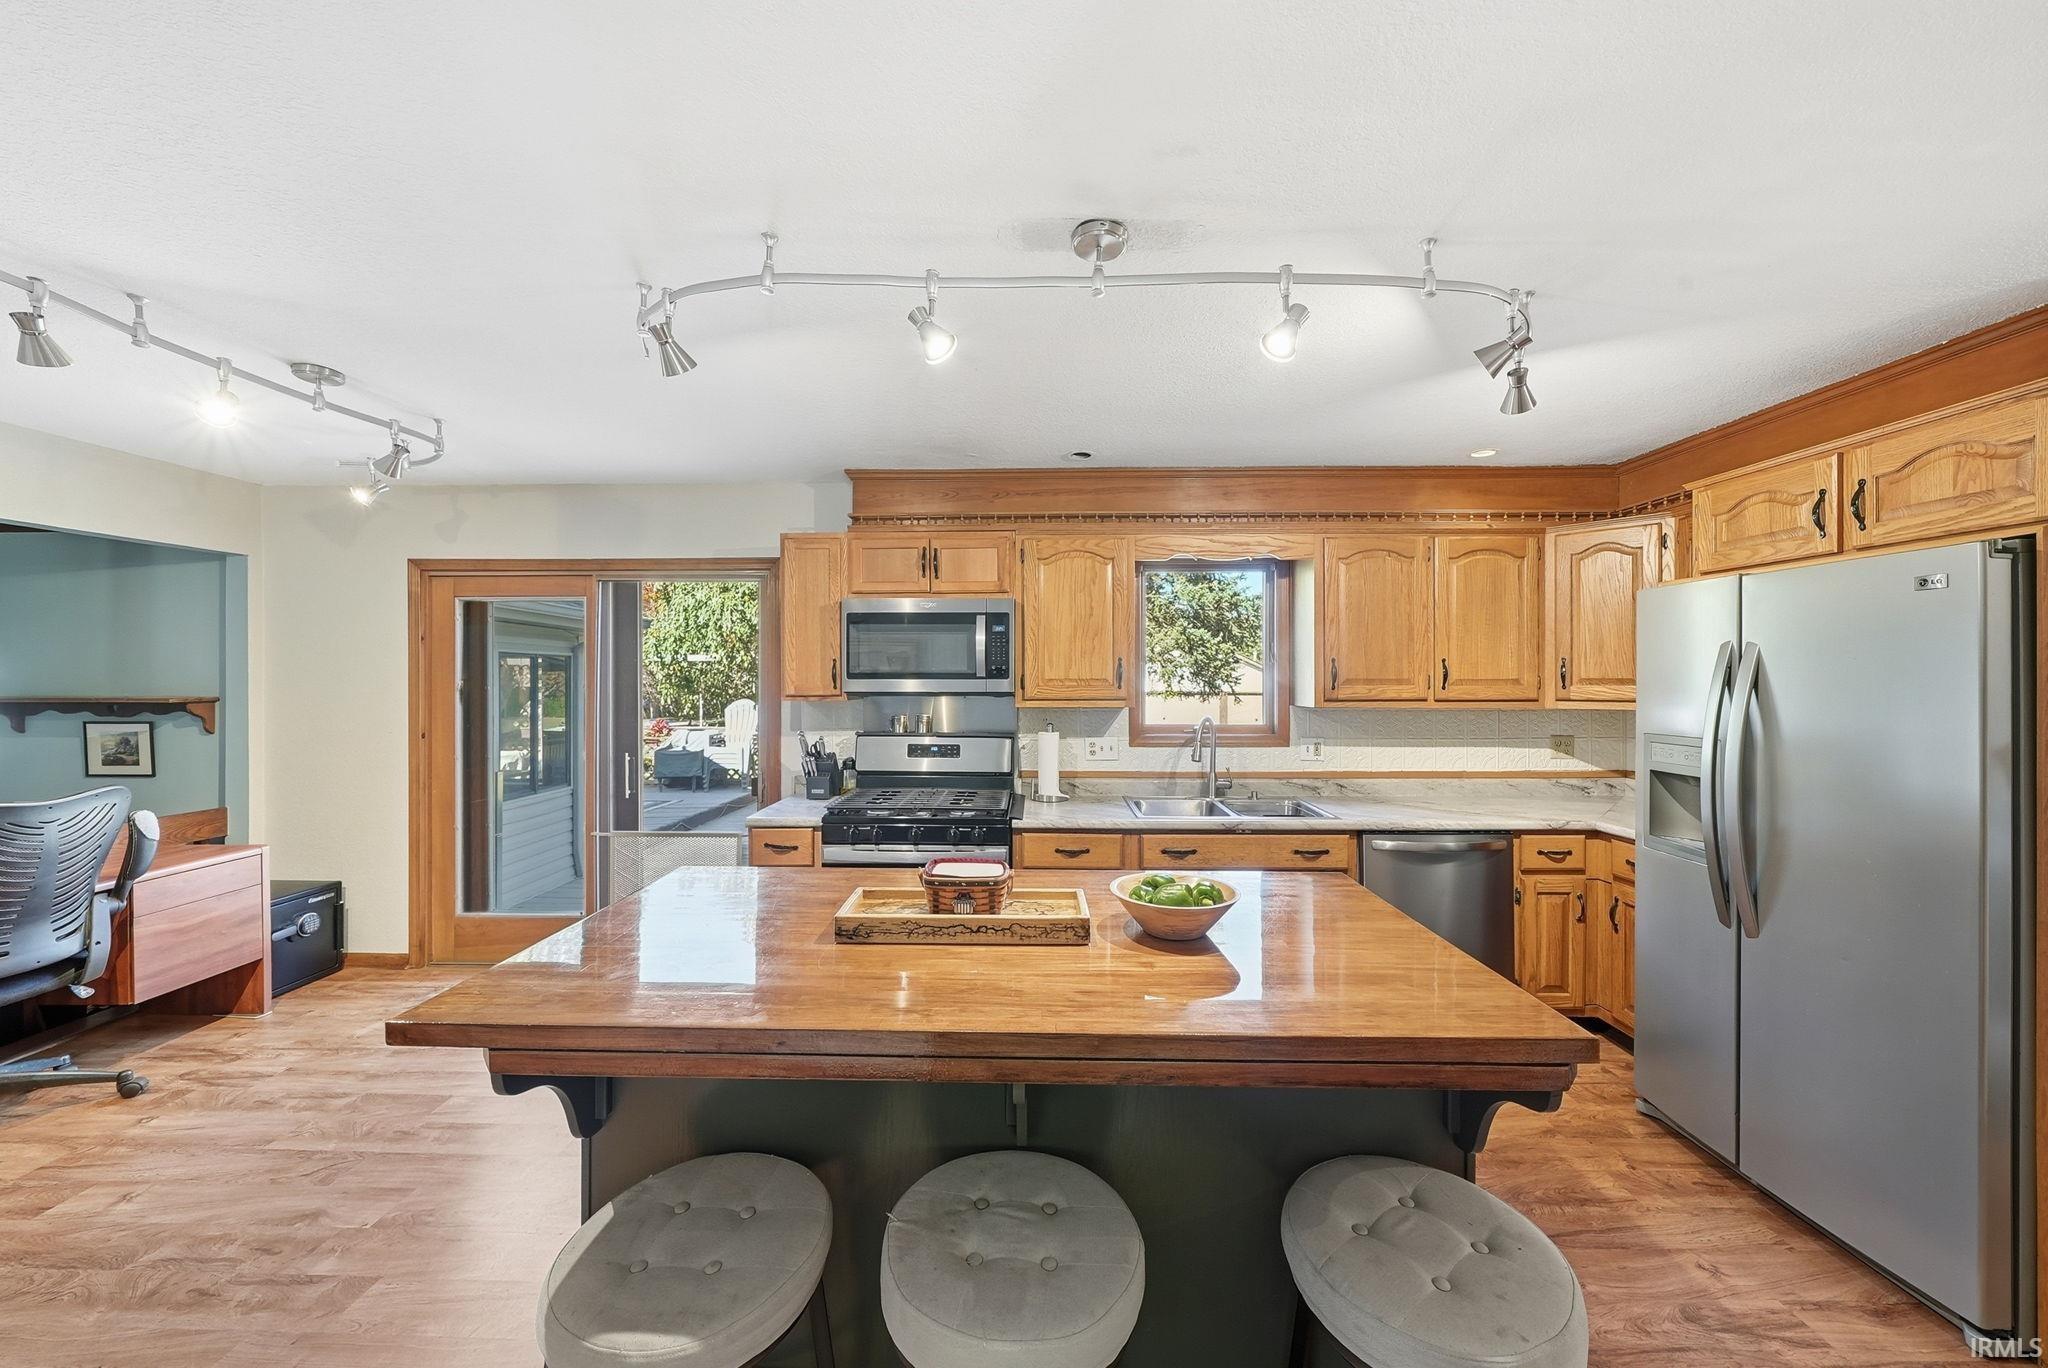
Kitchen with a large wood island, three upholstered stools, oak cabinets, and stainless steel appliances.
Kitchen with blue island, wood cabinetry, stainless appliances, and adjoining dining area.
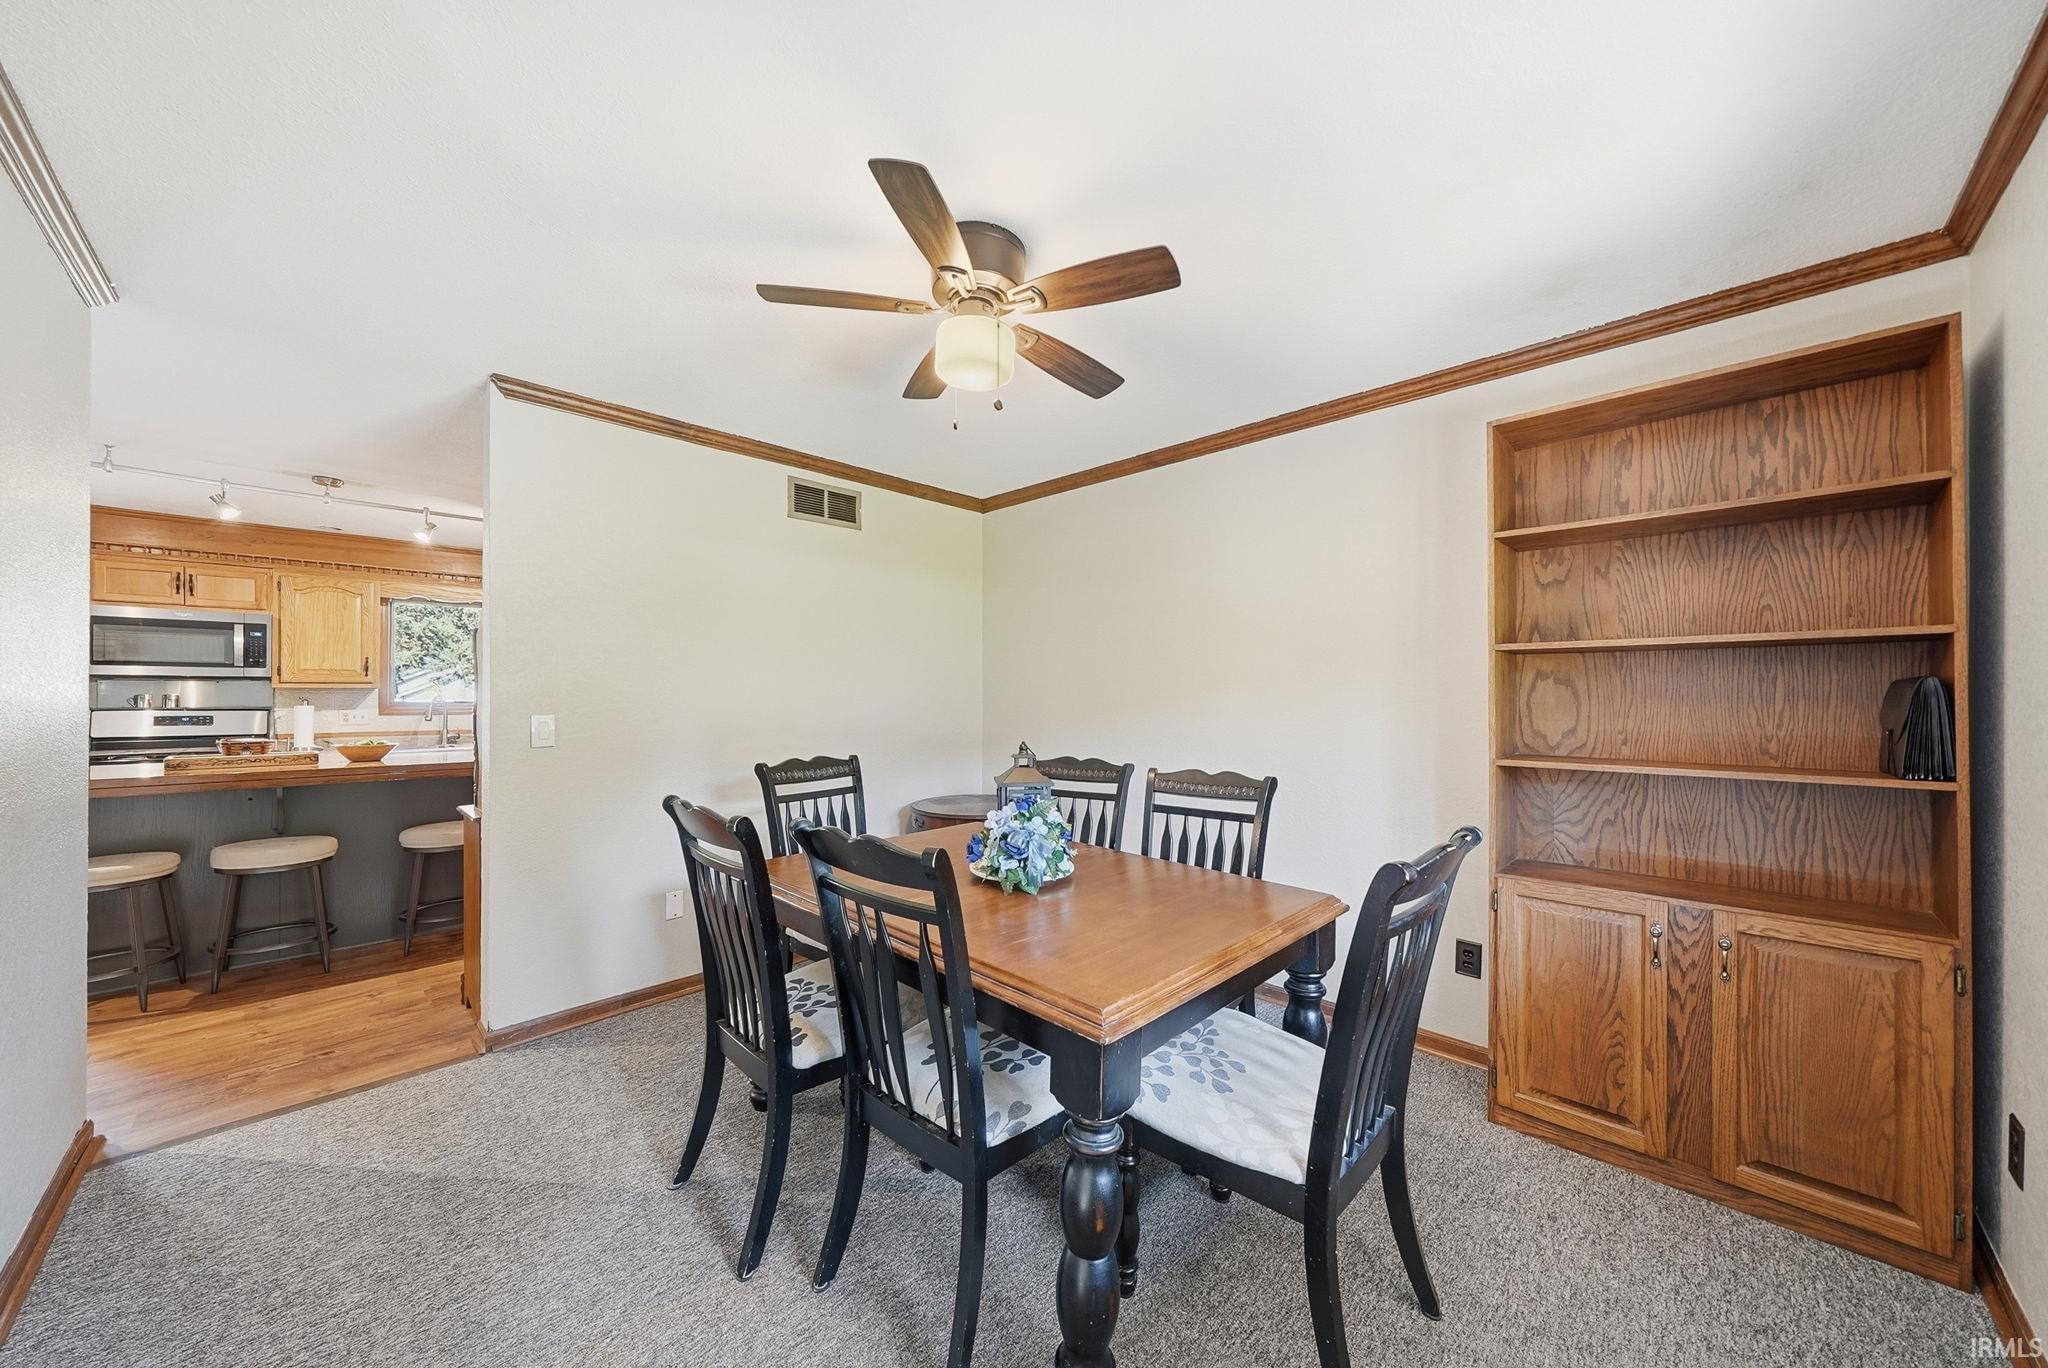
Dining room with a wooden table, built-in shelving, and an open kitchen beyond.
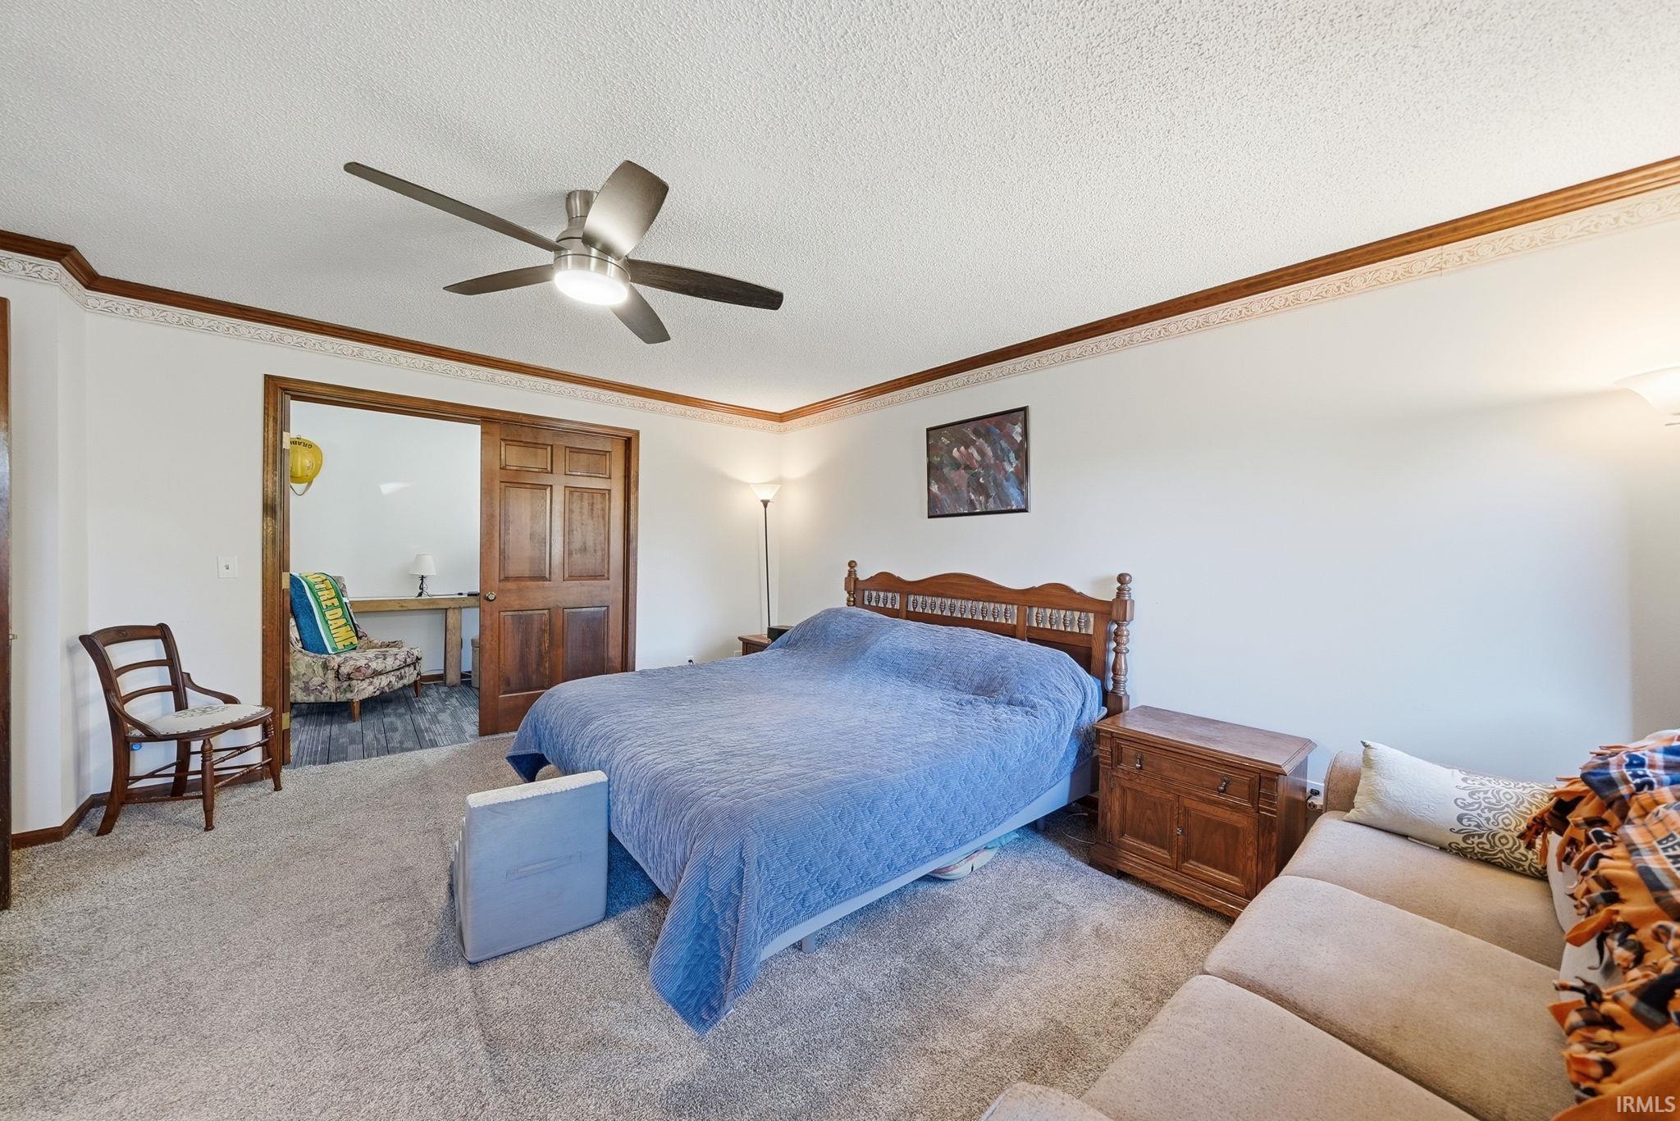
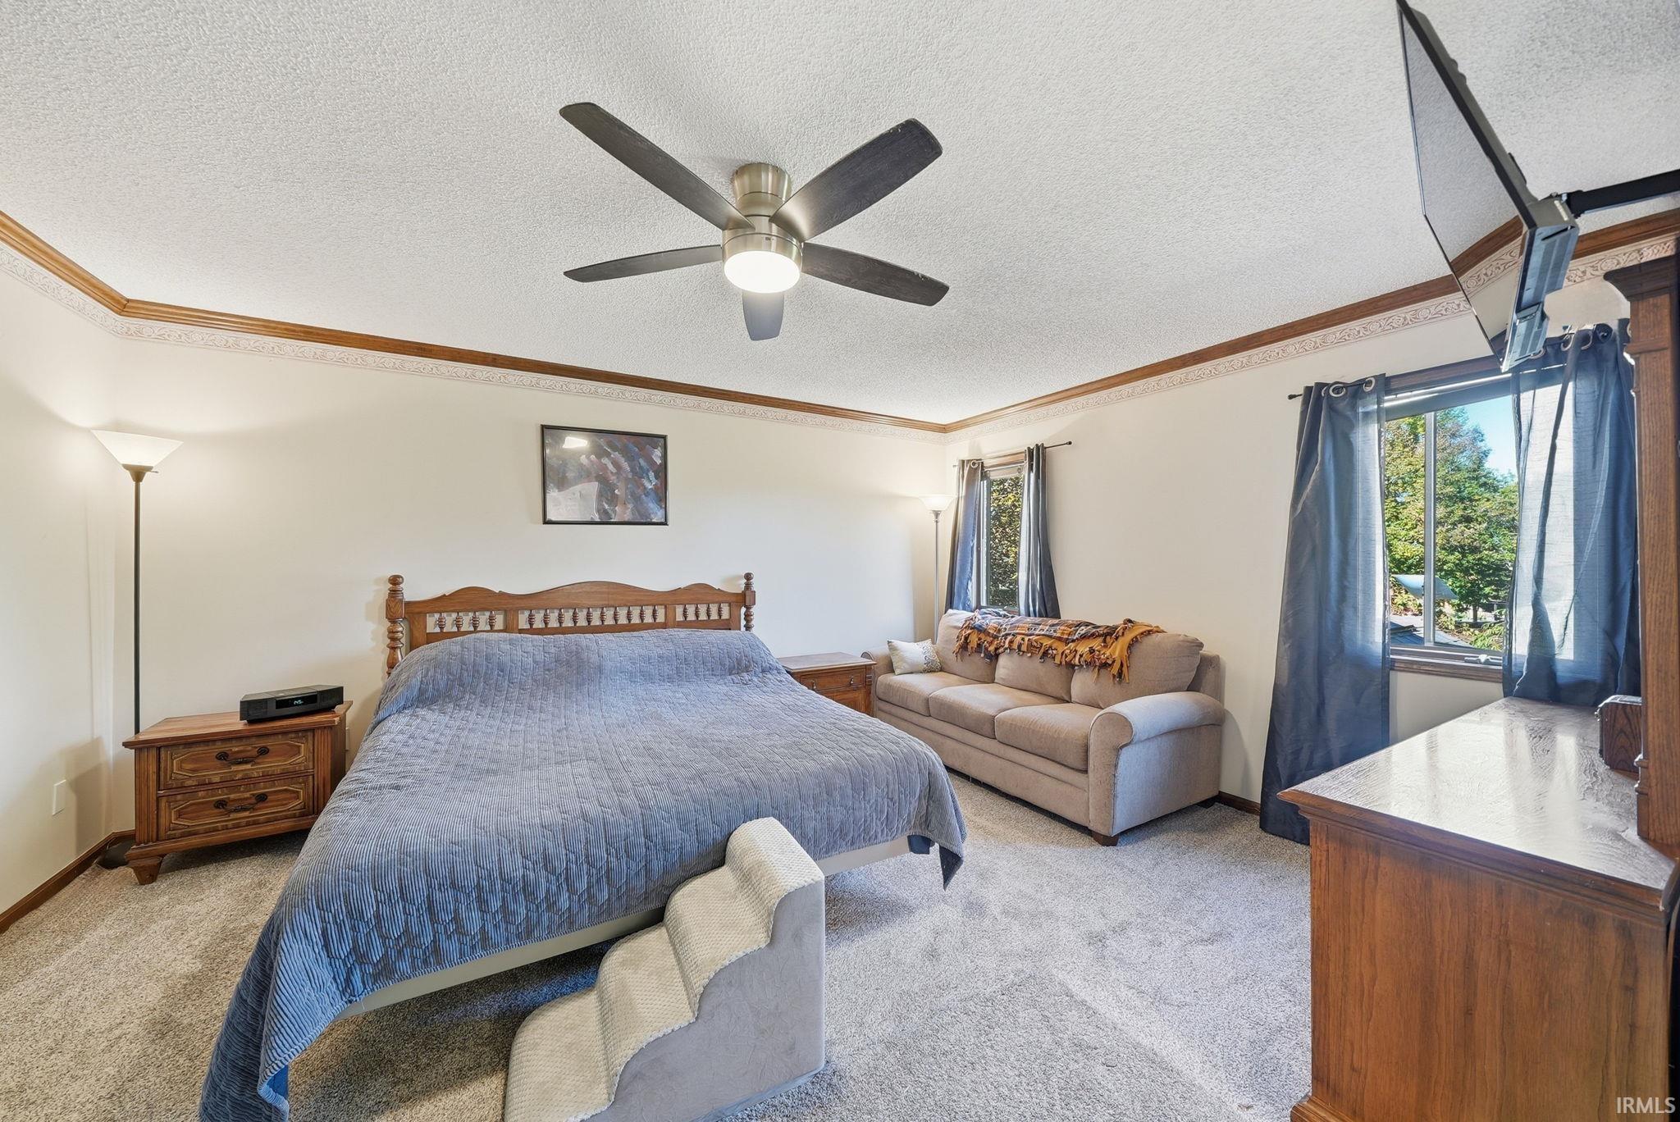
Furnished bedroom with a blue-covered bed, ceiling fan, and wood trim.
12109 Bayshore Boulevard
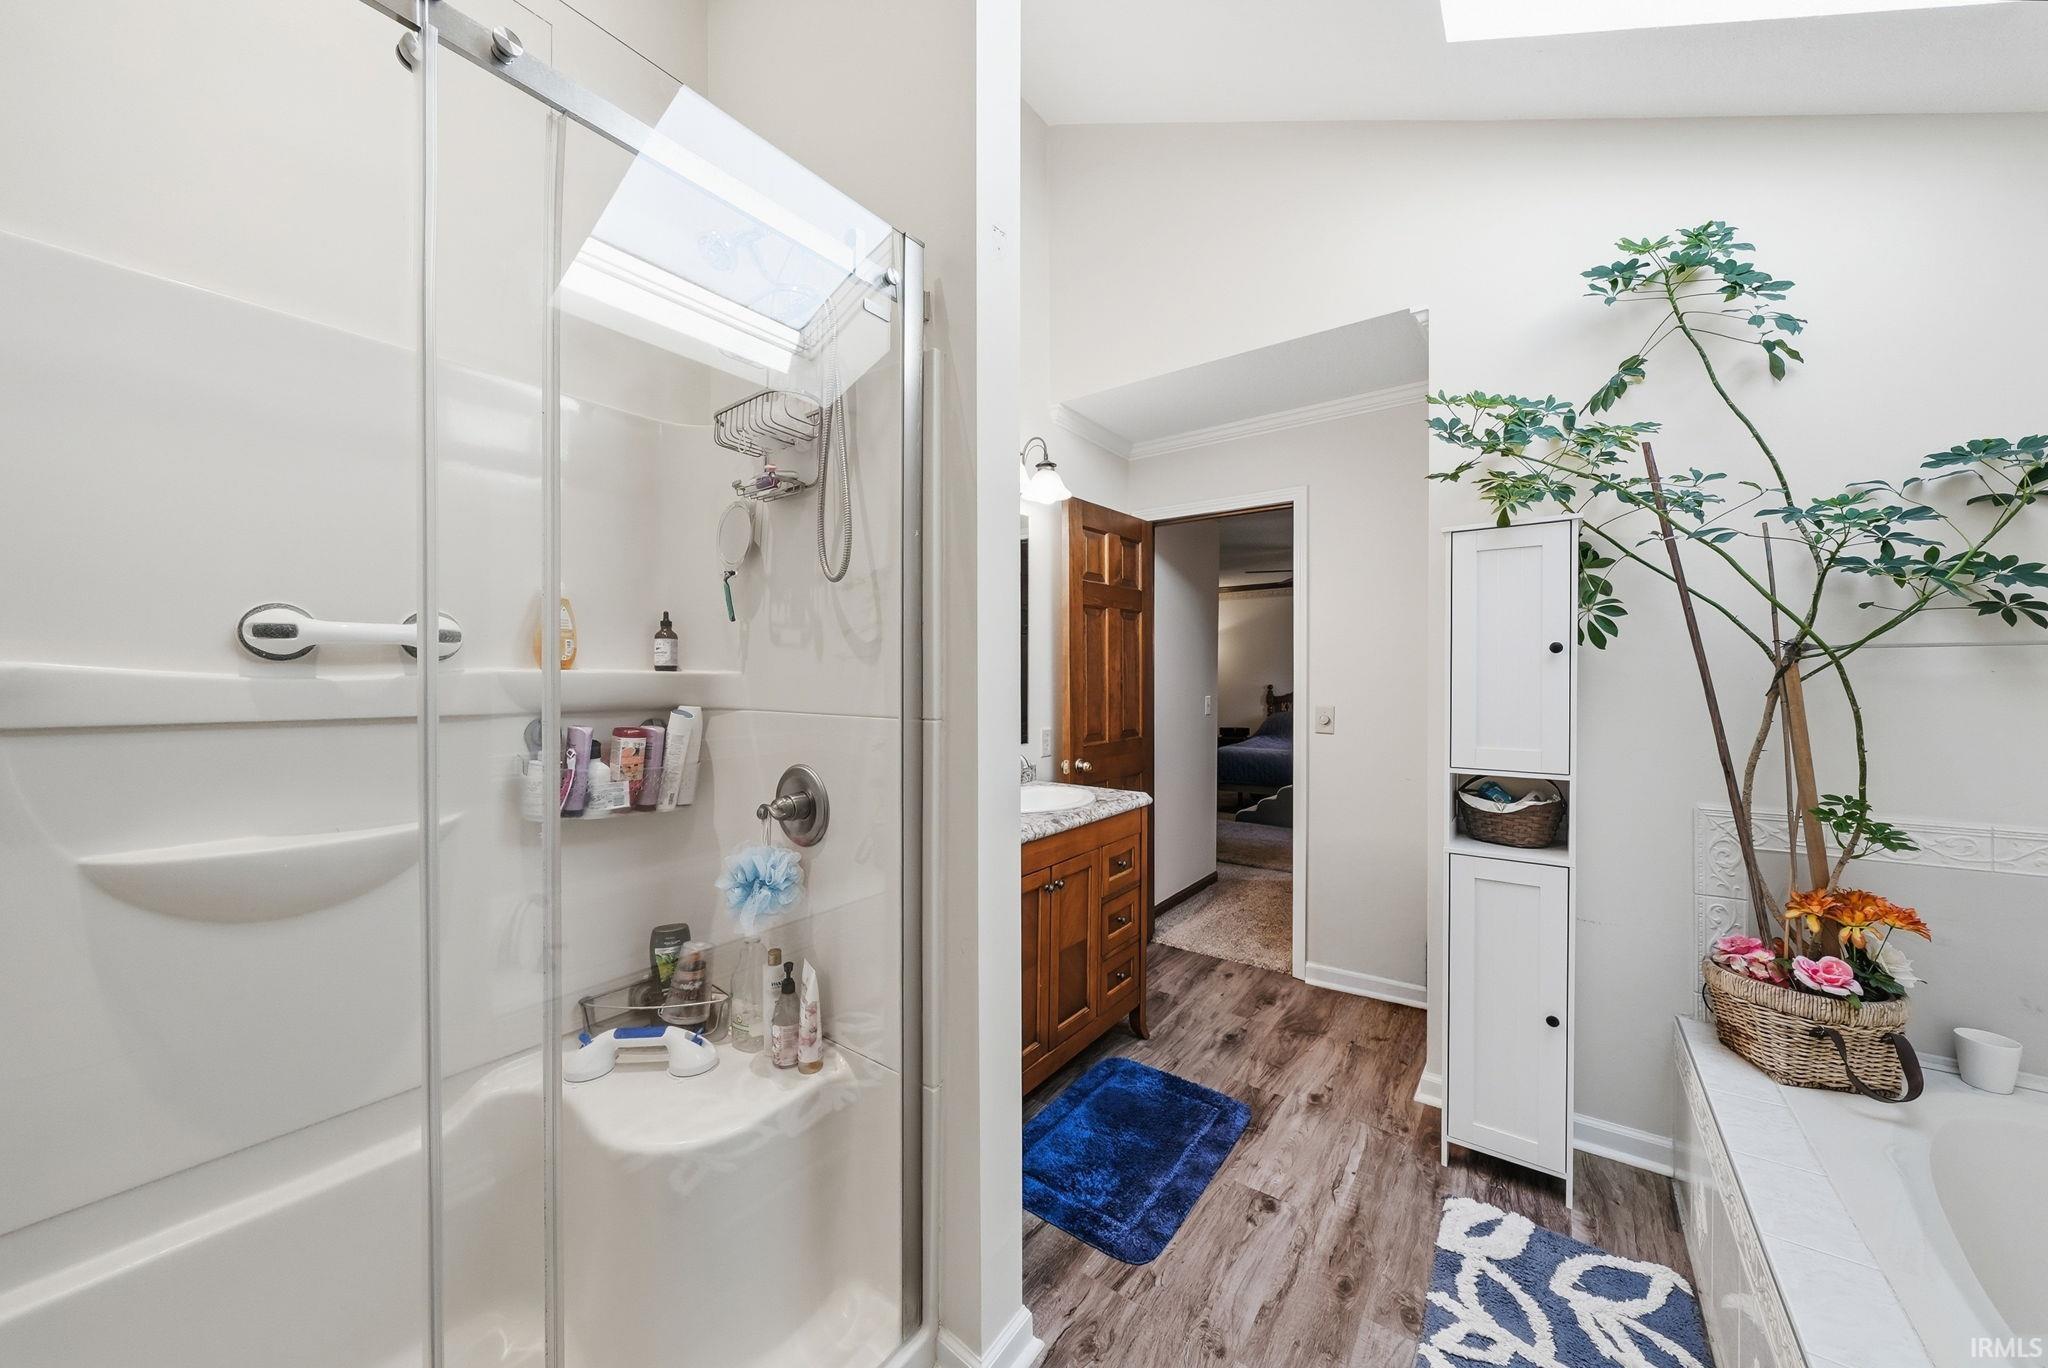
Bathroom with a glass-enclosed shower, wood vanity, and tall potted plant.
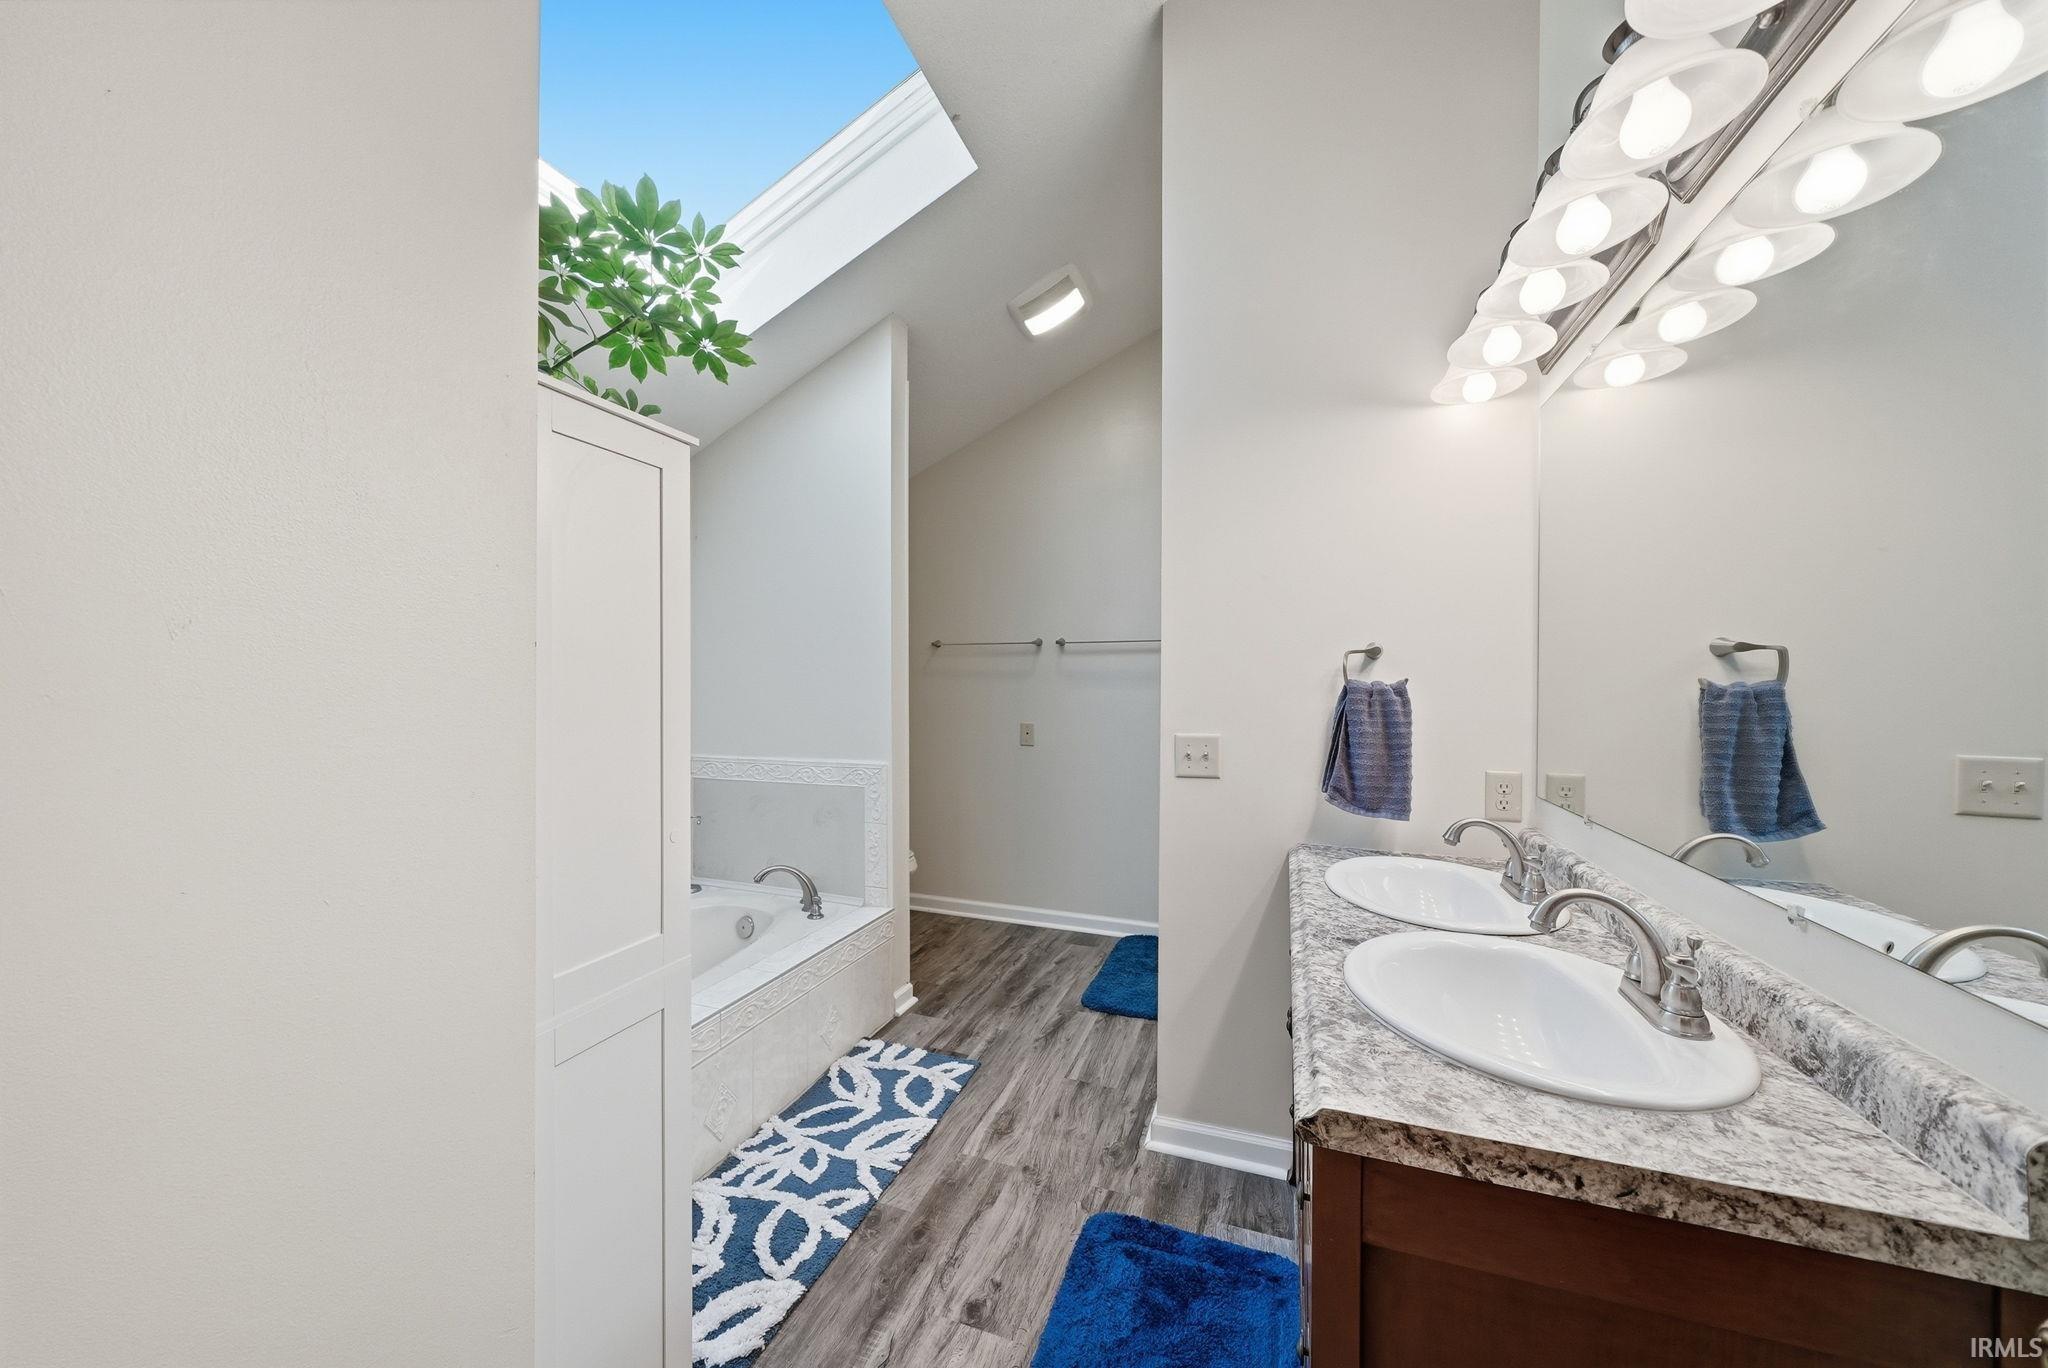
Bathroom with a double-sink vanity, soaking tub, and skylight.
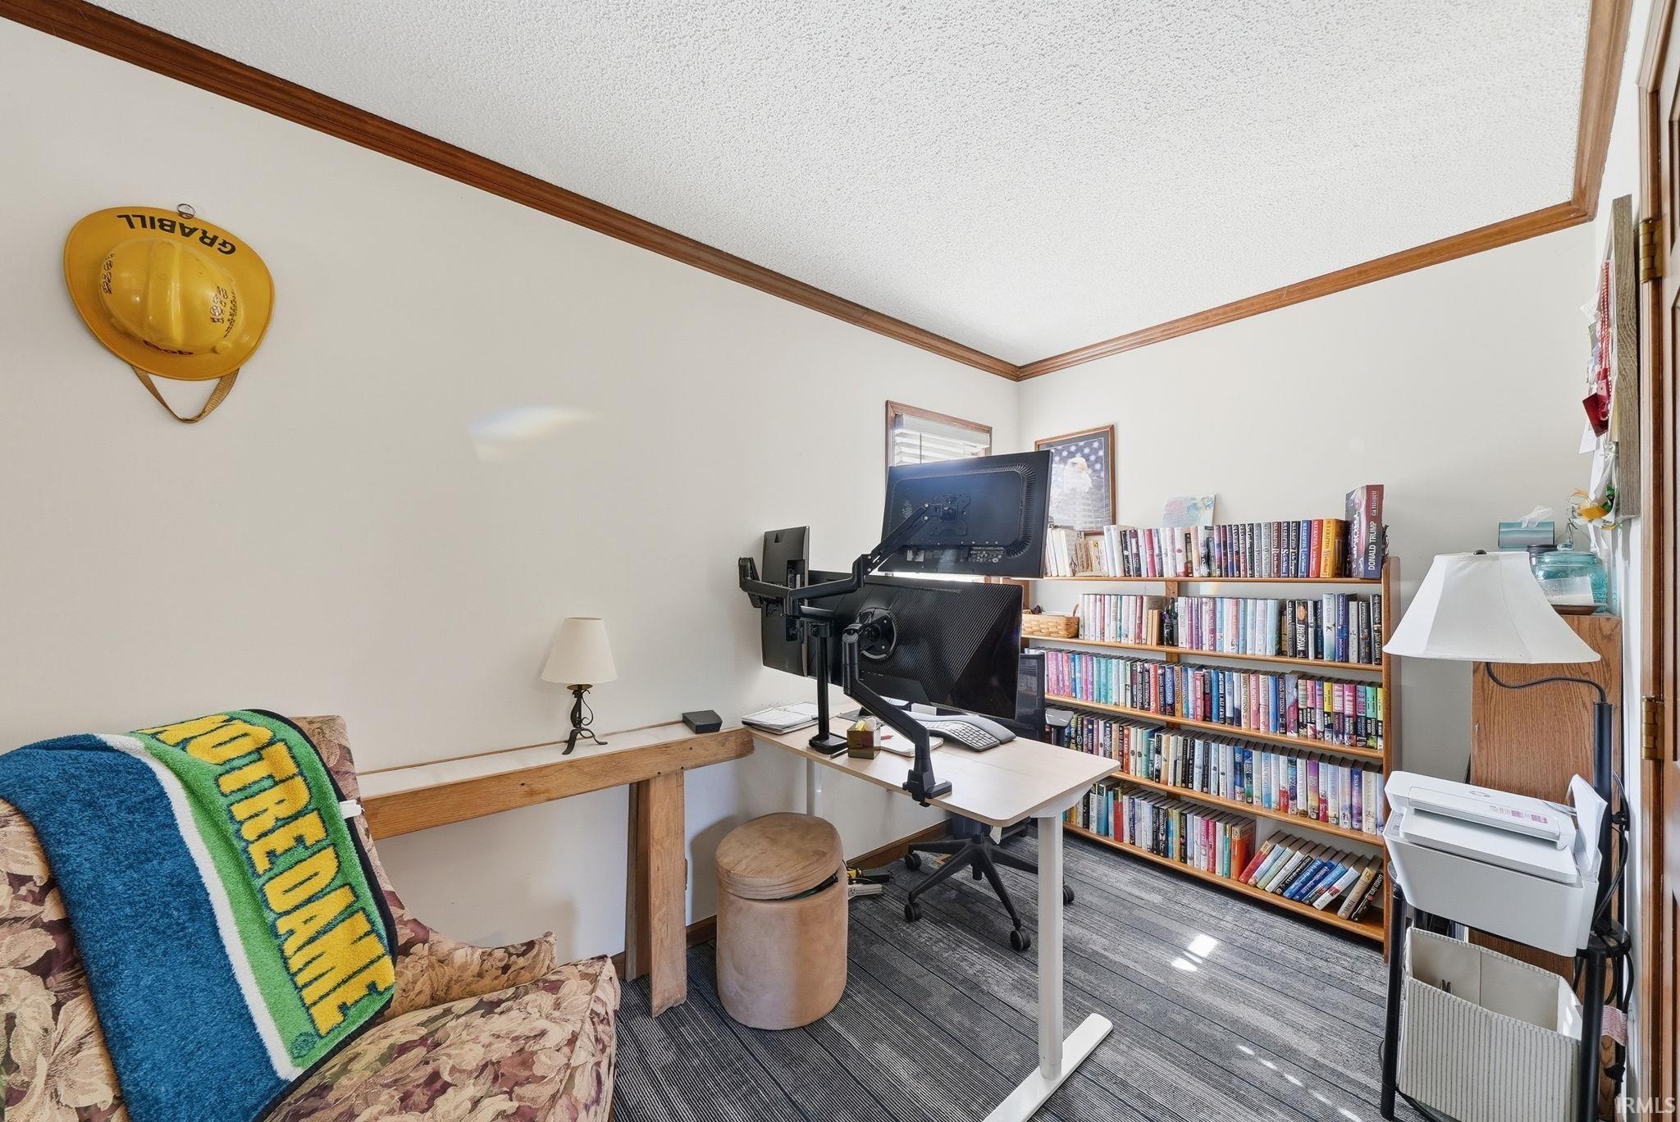
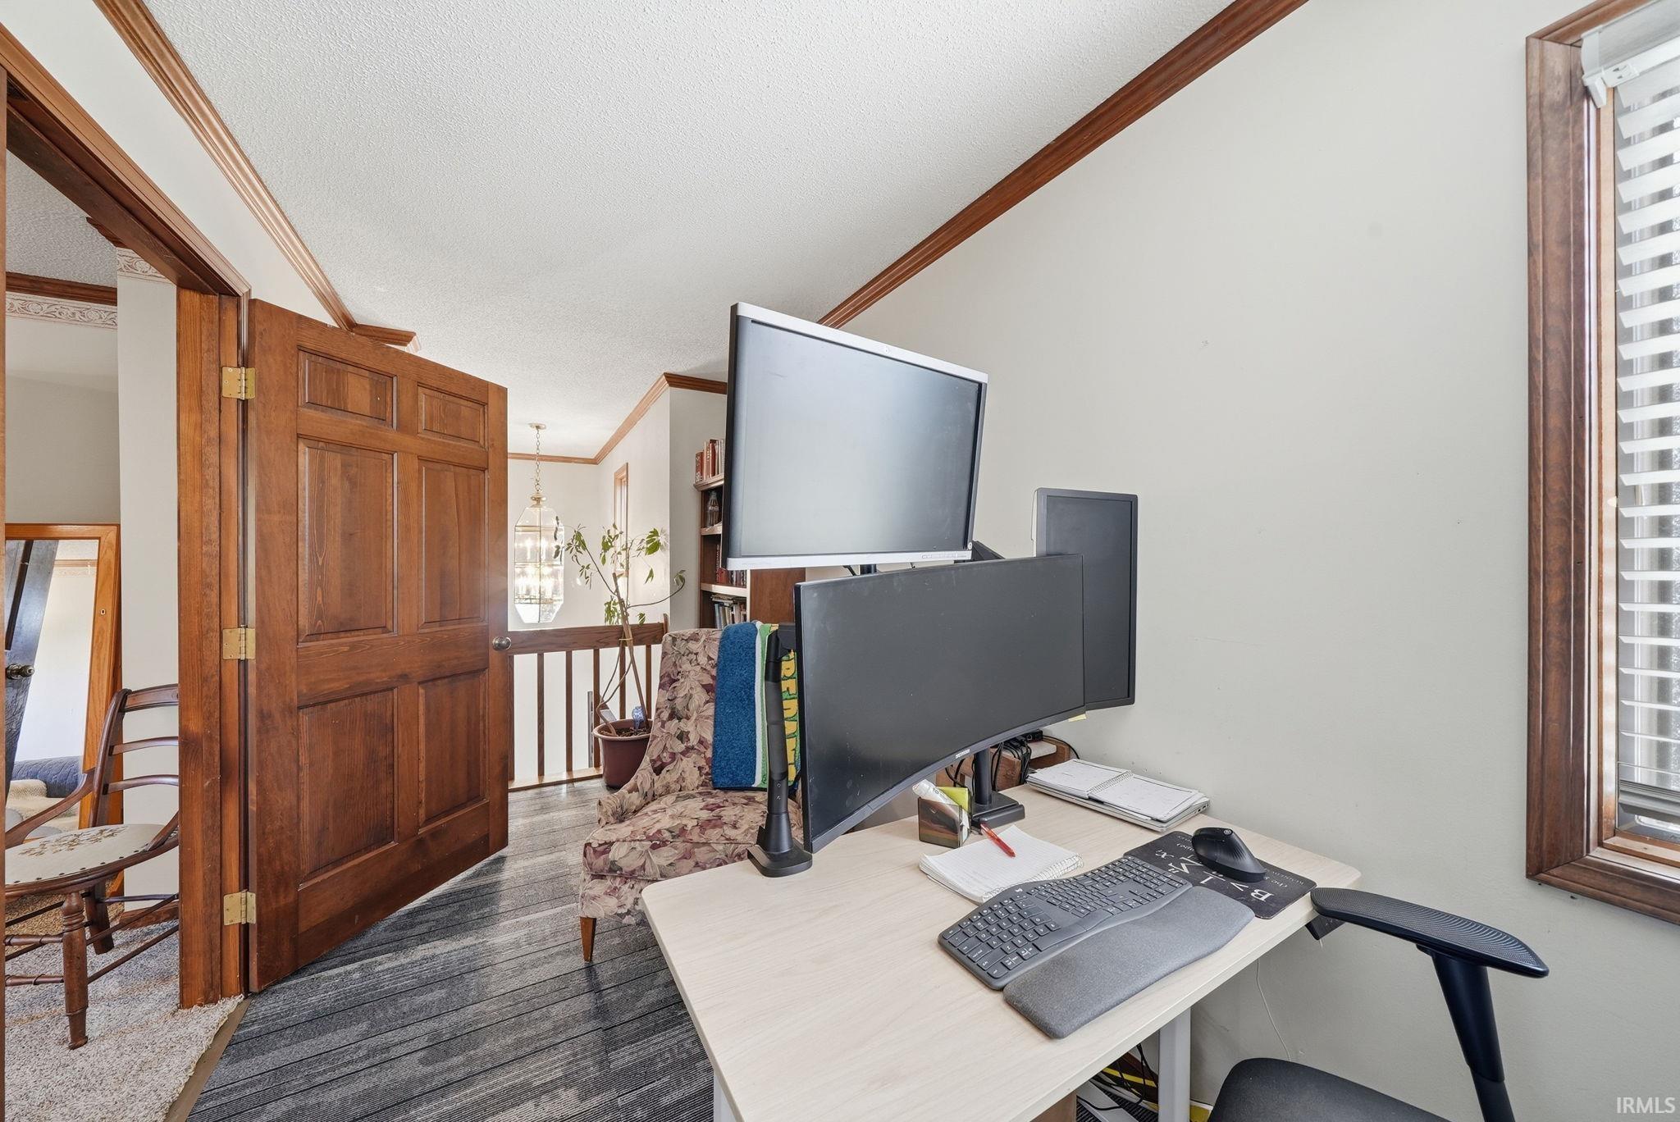
Home office with a desk, dual monitors, book-filled shelves, and a patterned armchair.
Home office with multiple monitors, a light desk, and a wood-paneled doorway.
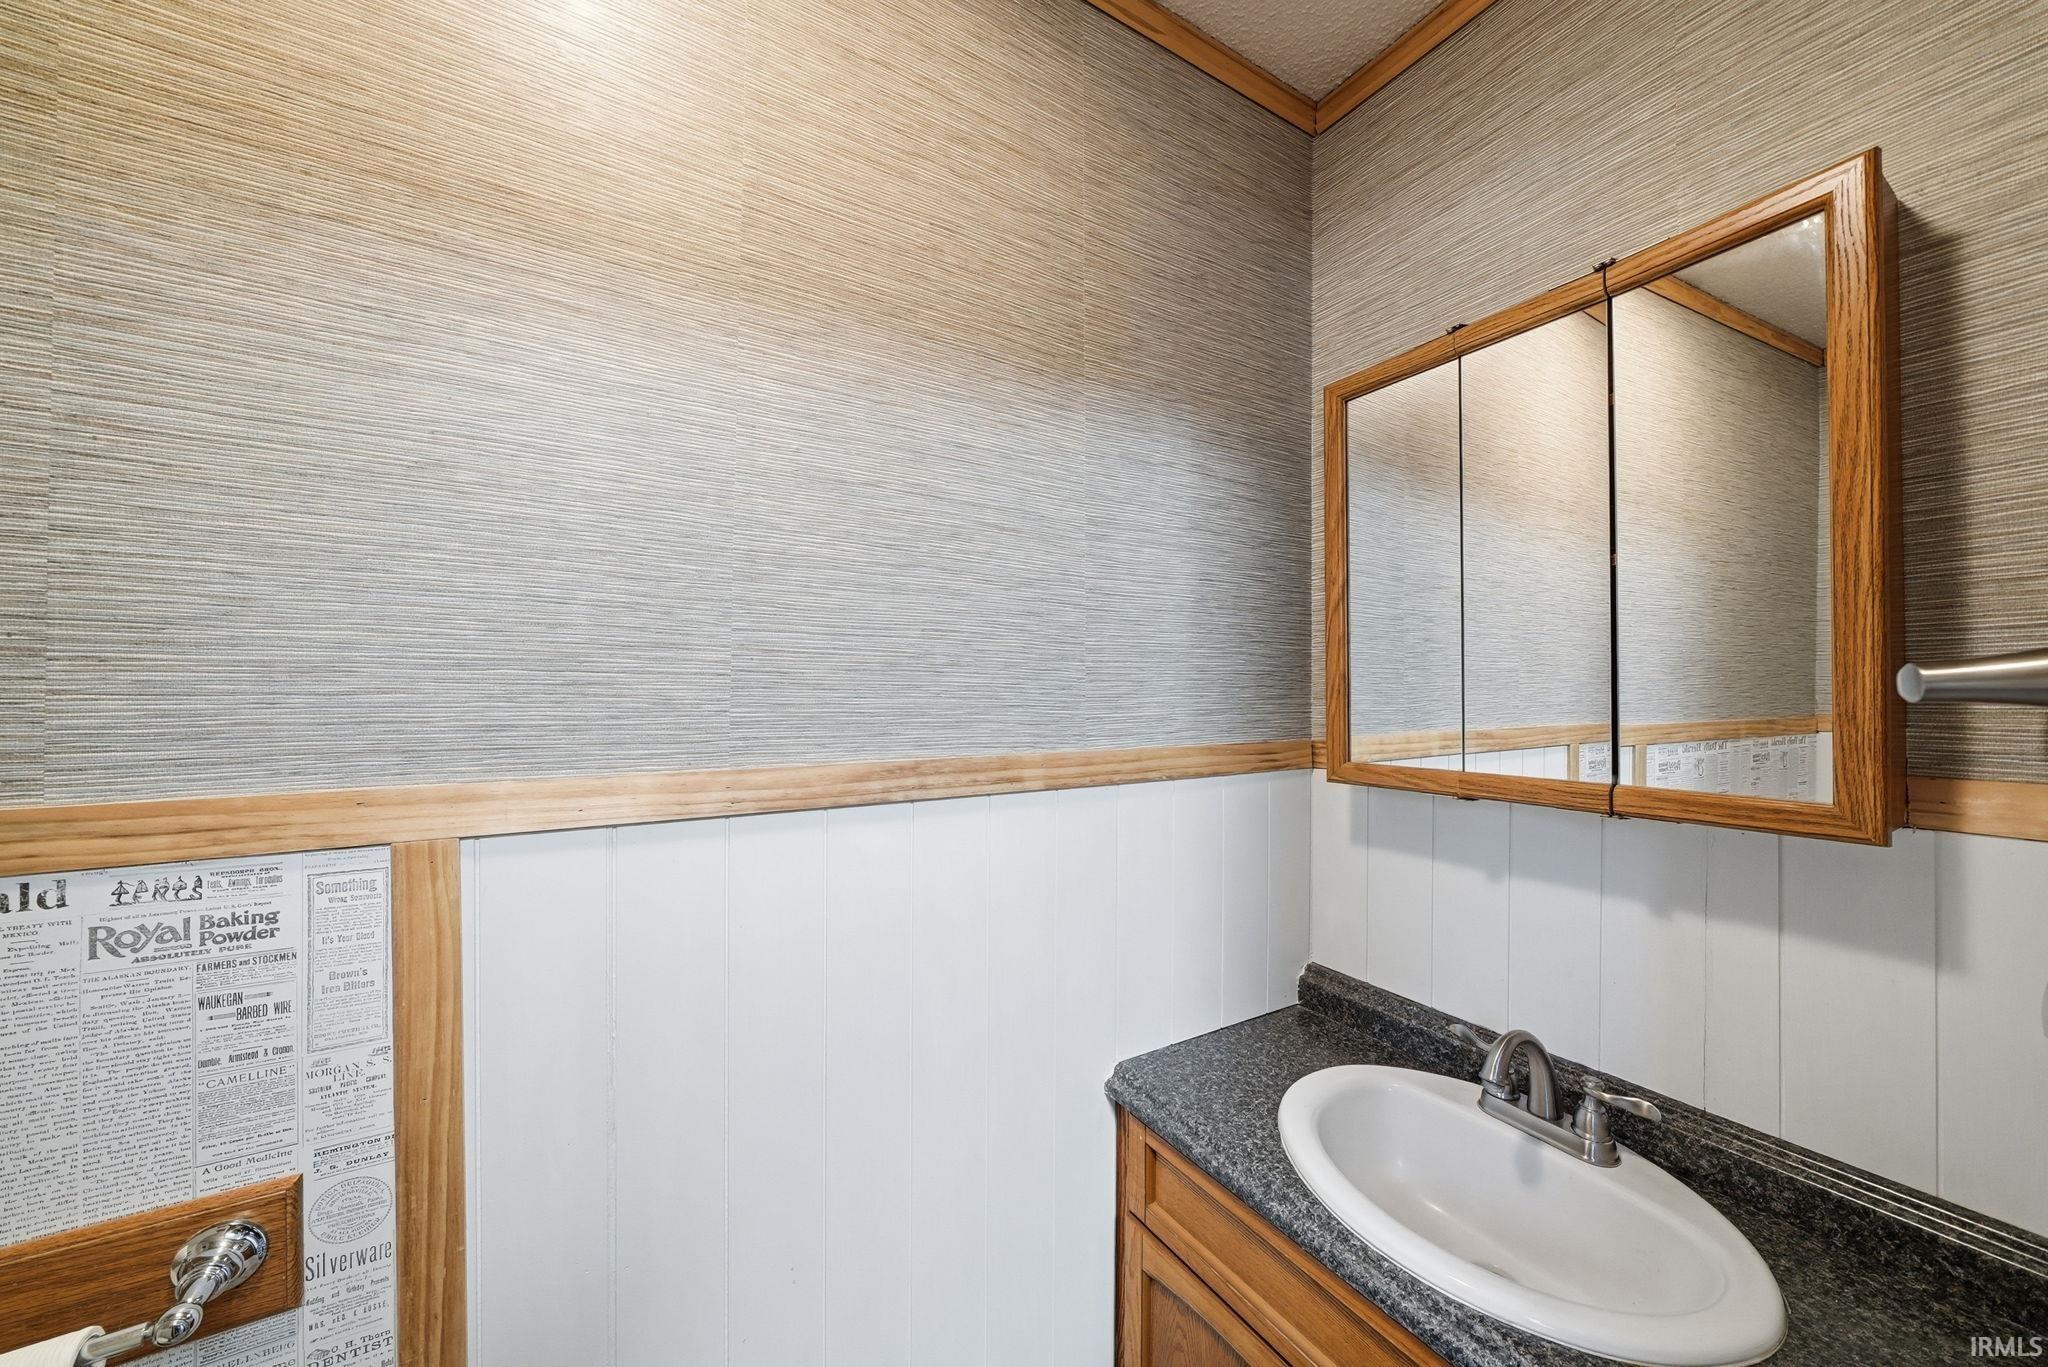
Bathroom vanity with an oval sink, wood-framed mirror, and newspaper-print door panels.
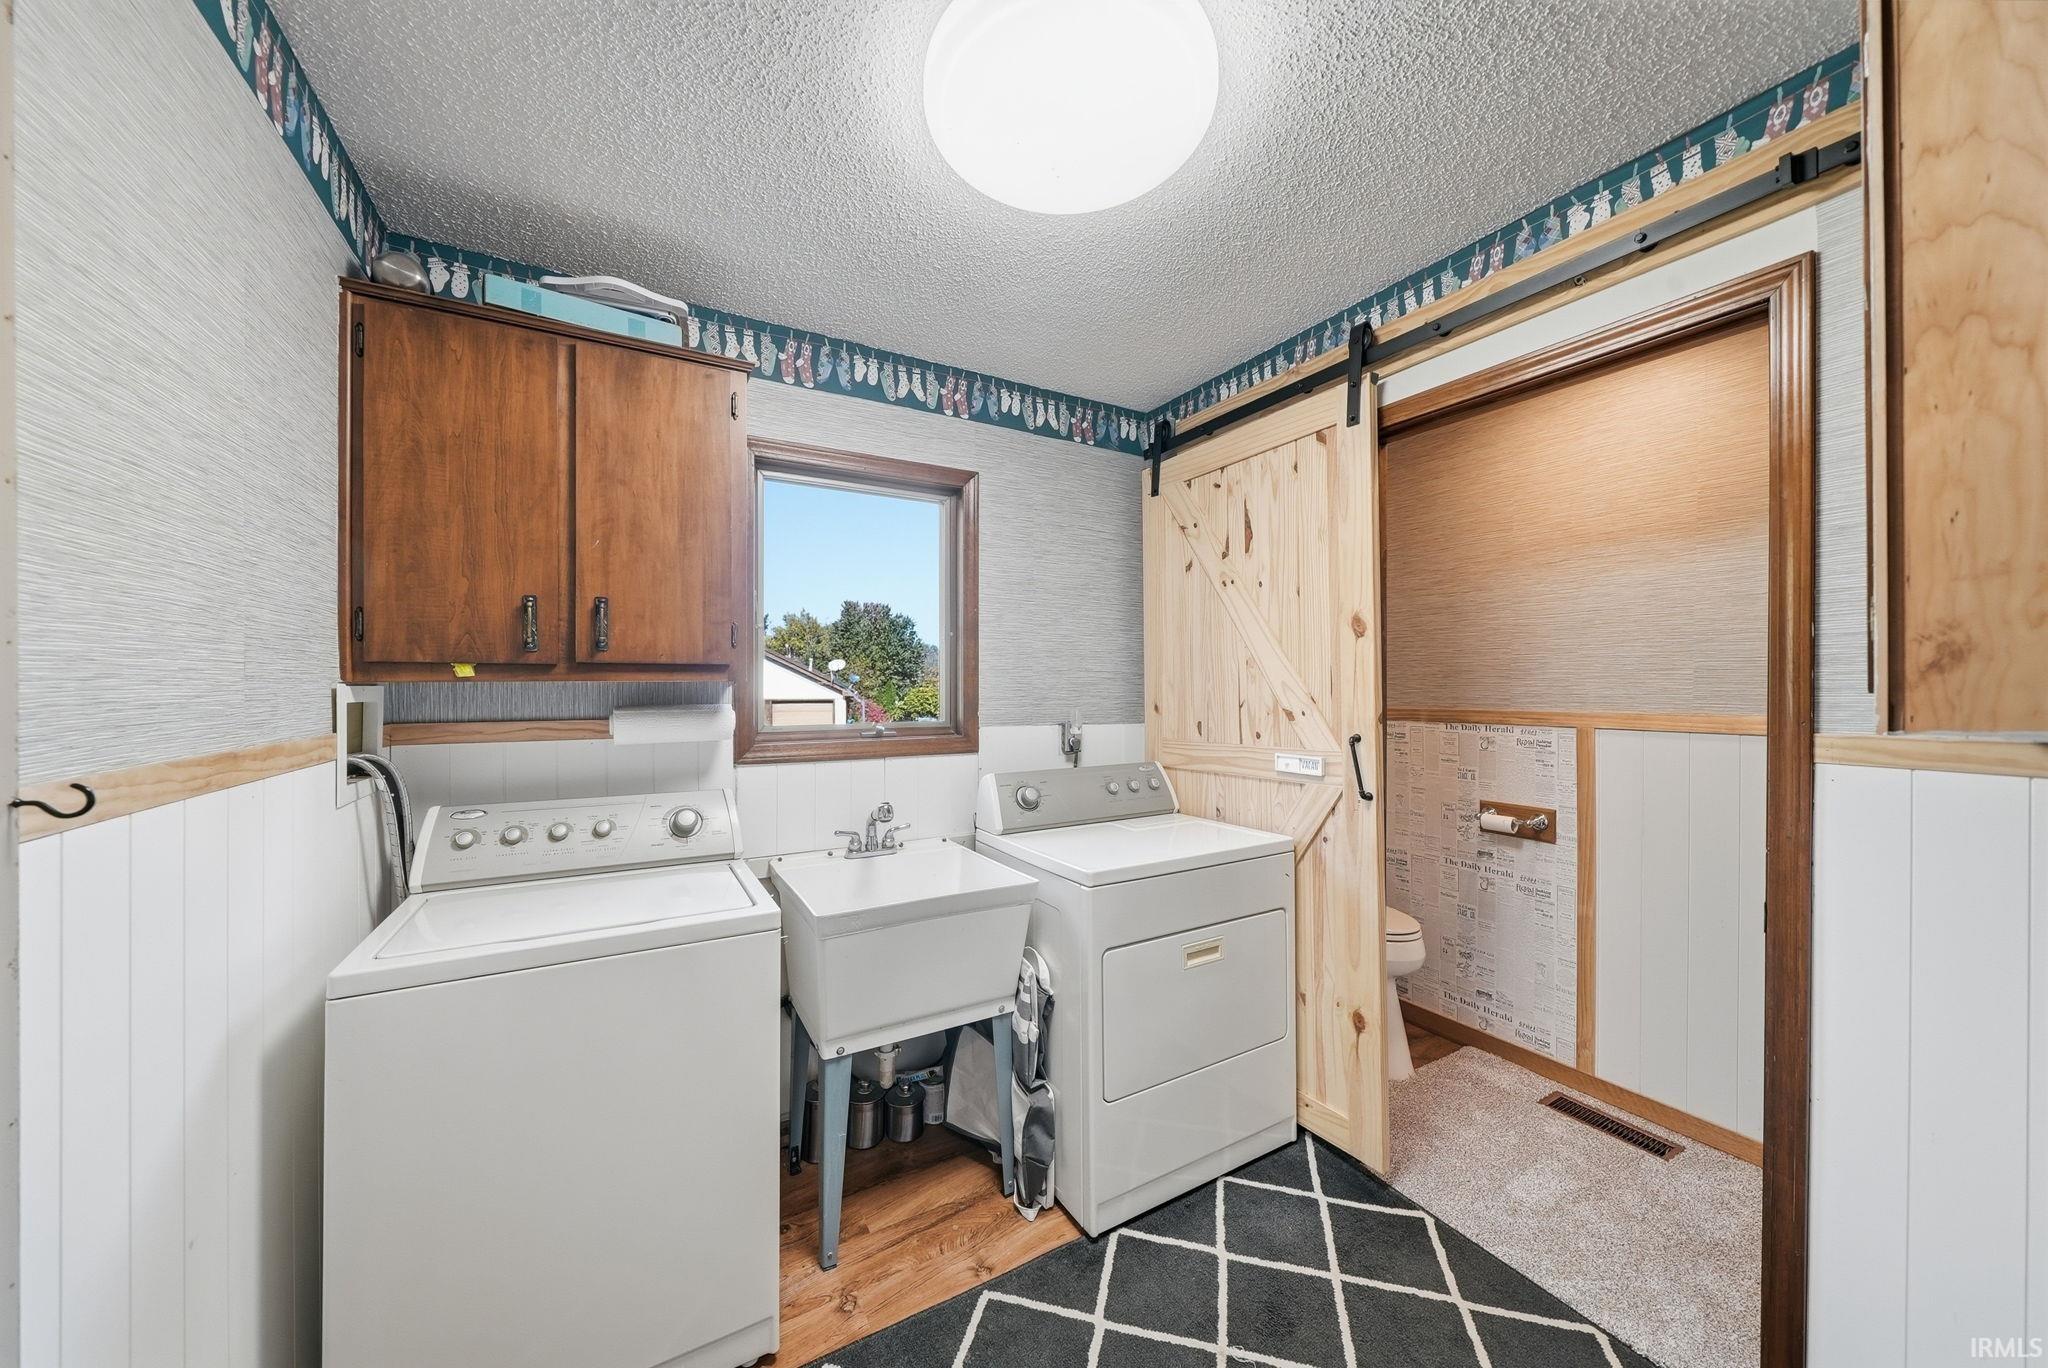
Laundry room with washer, dryer, utility sink, and sliding barn door to a toilet alcove.
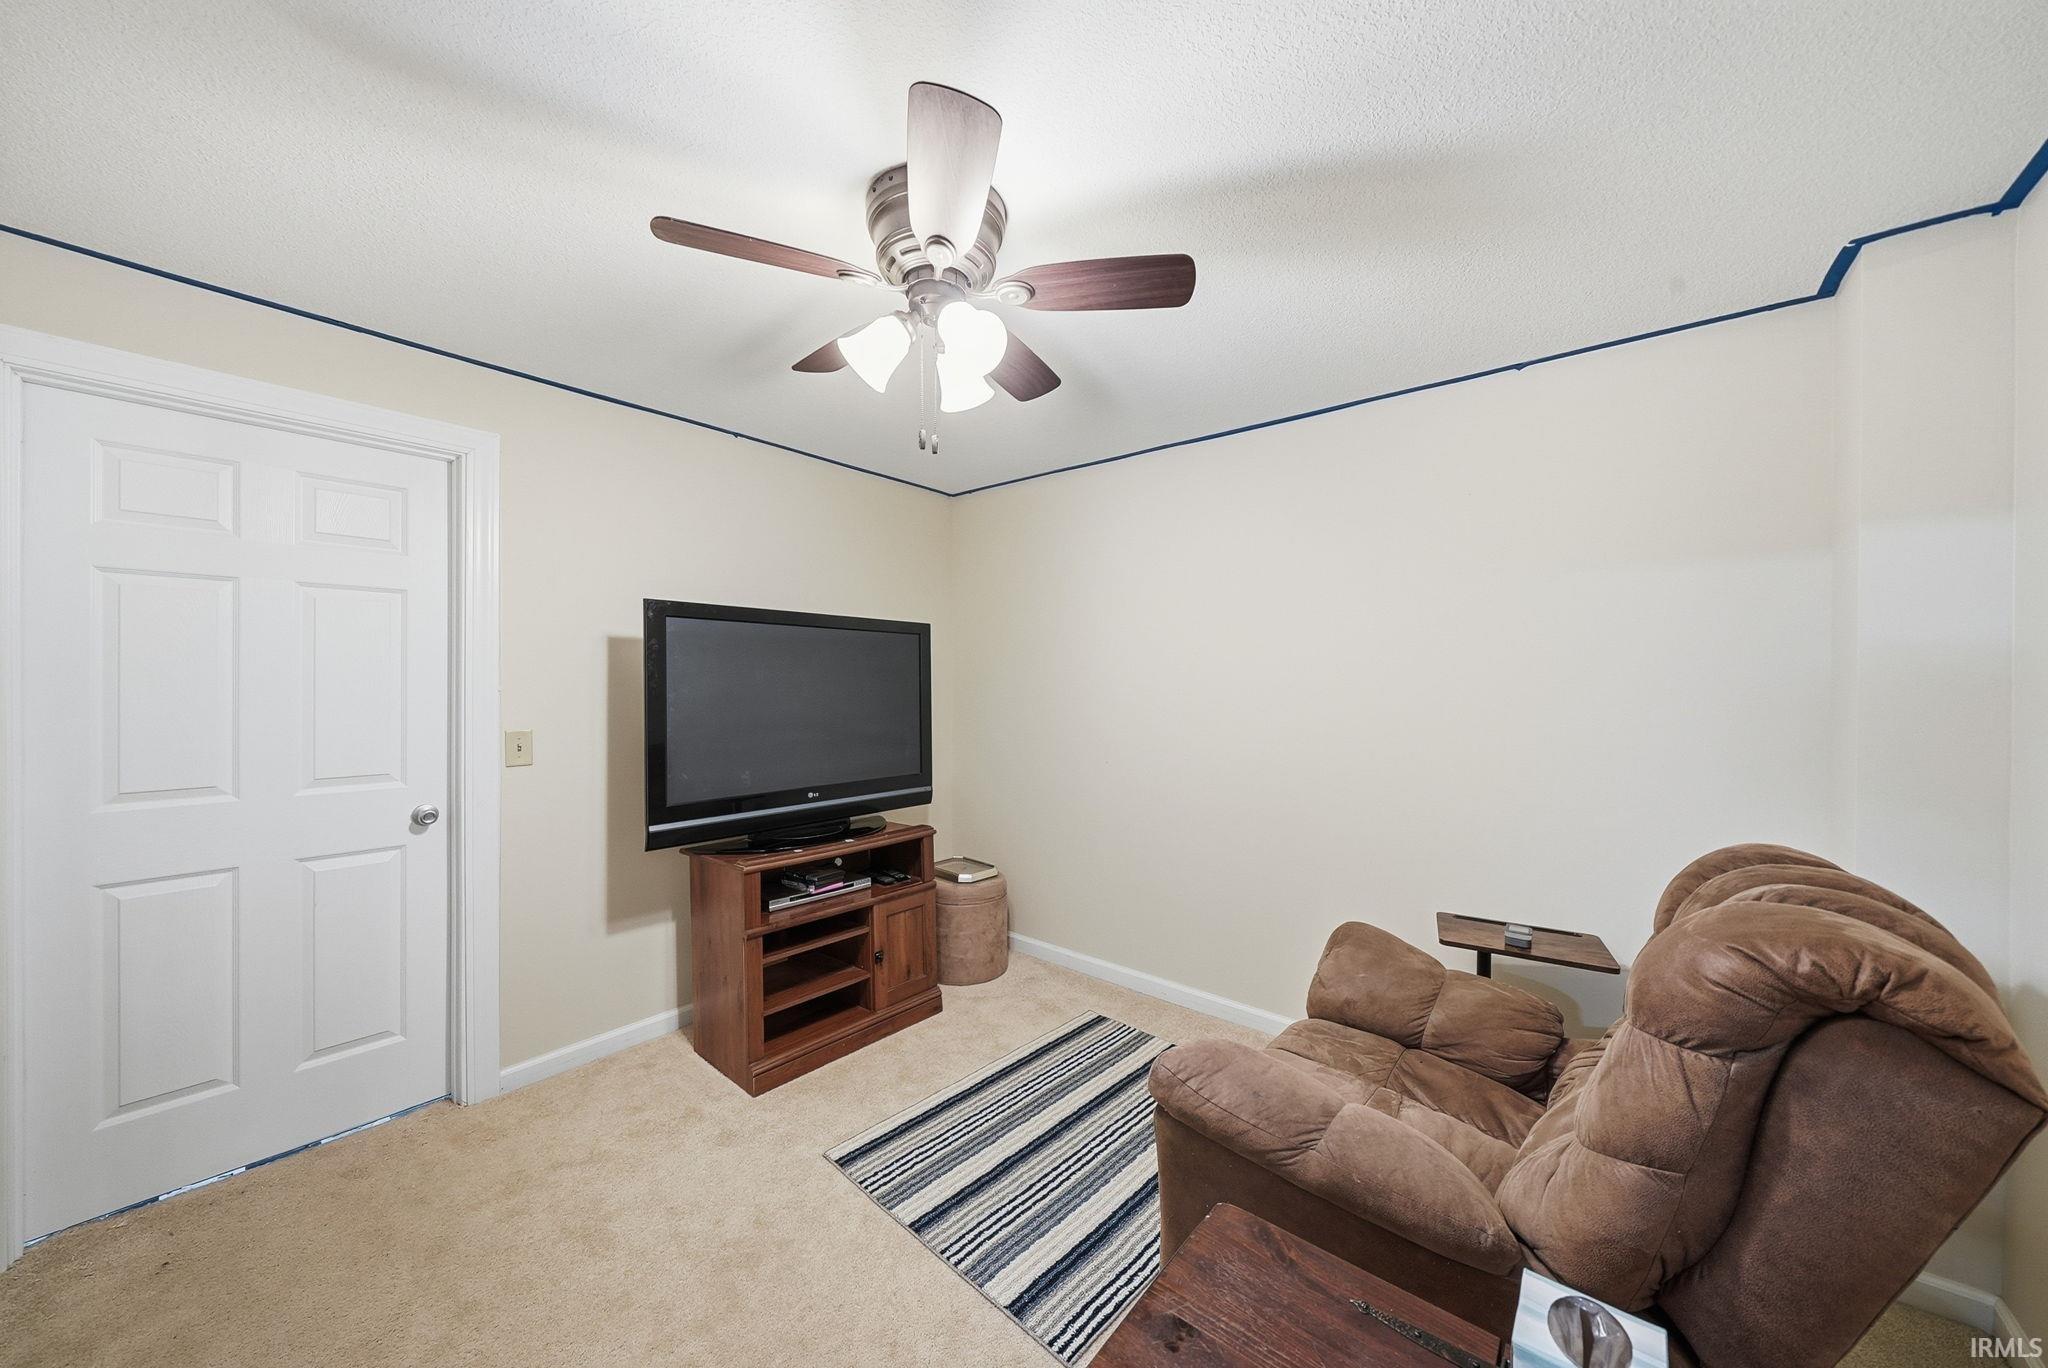
Carpeted sitting room with a brown recliner, television, and ceiling fan.
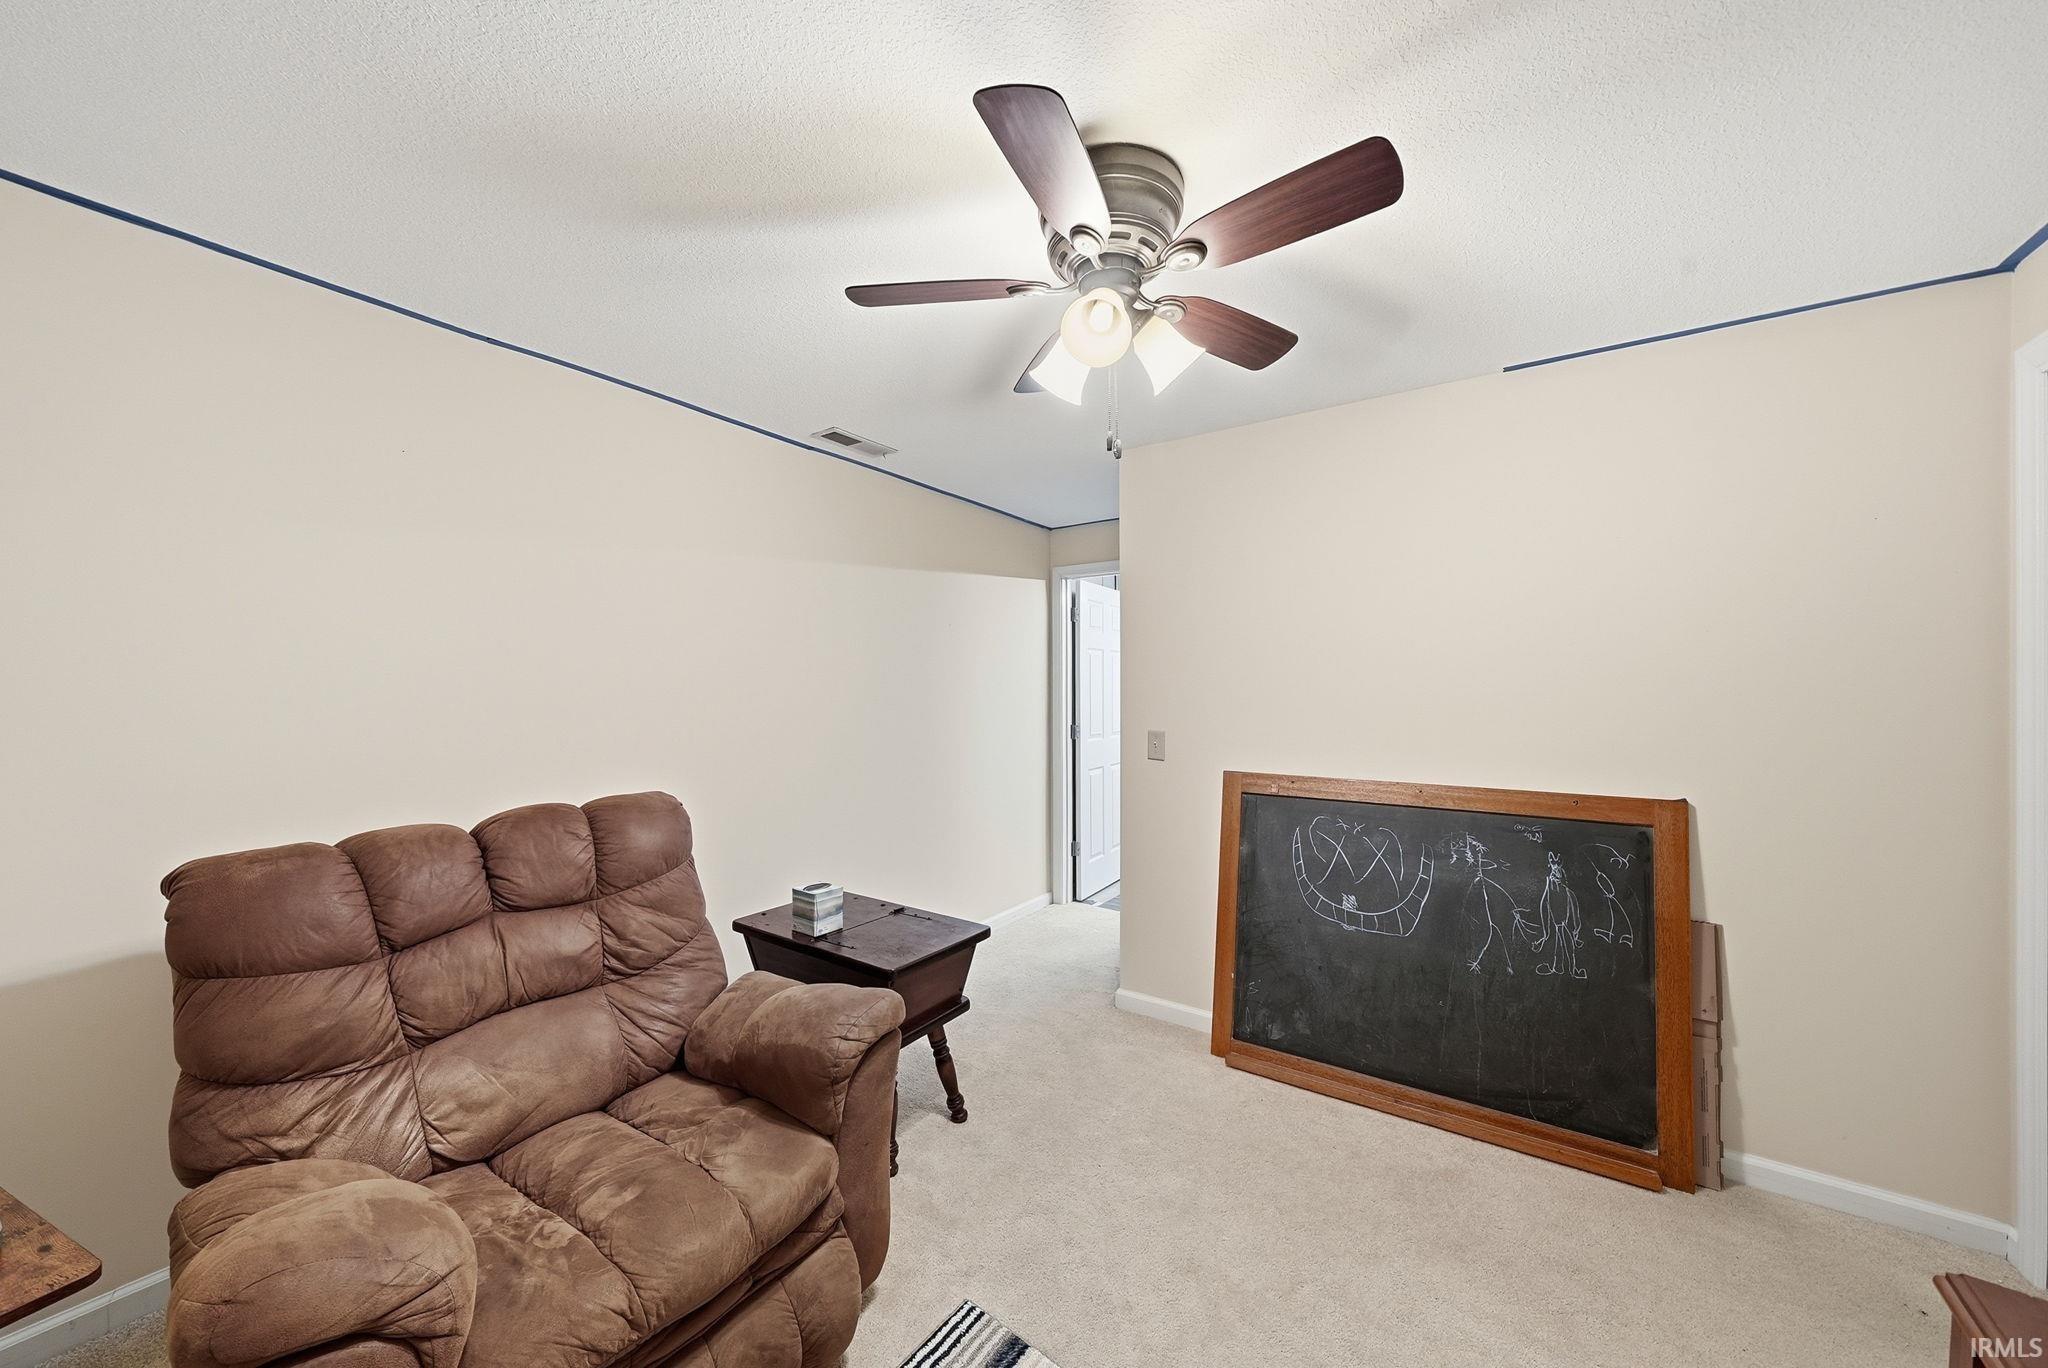
Carpeted sitting room with a brown recliner, chalkboard, and ceiling fan.
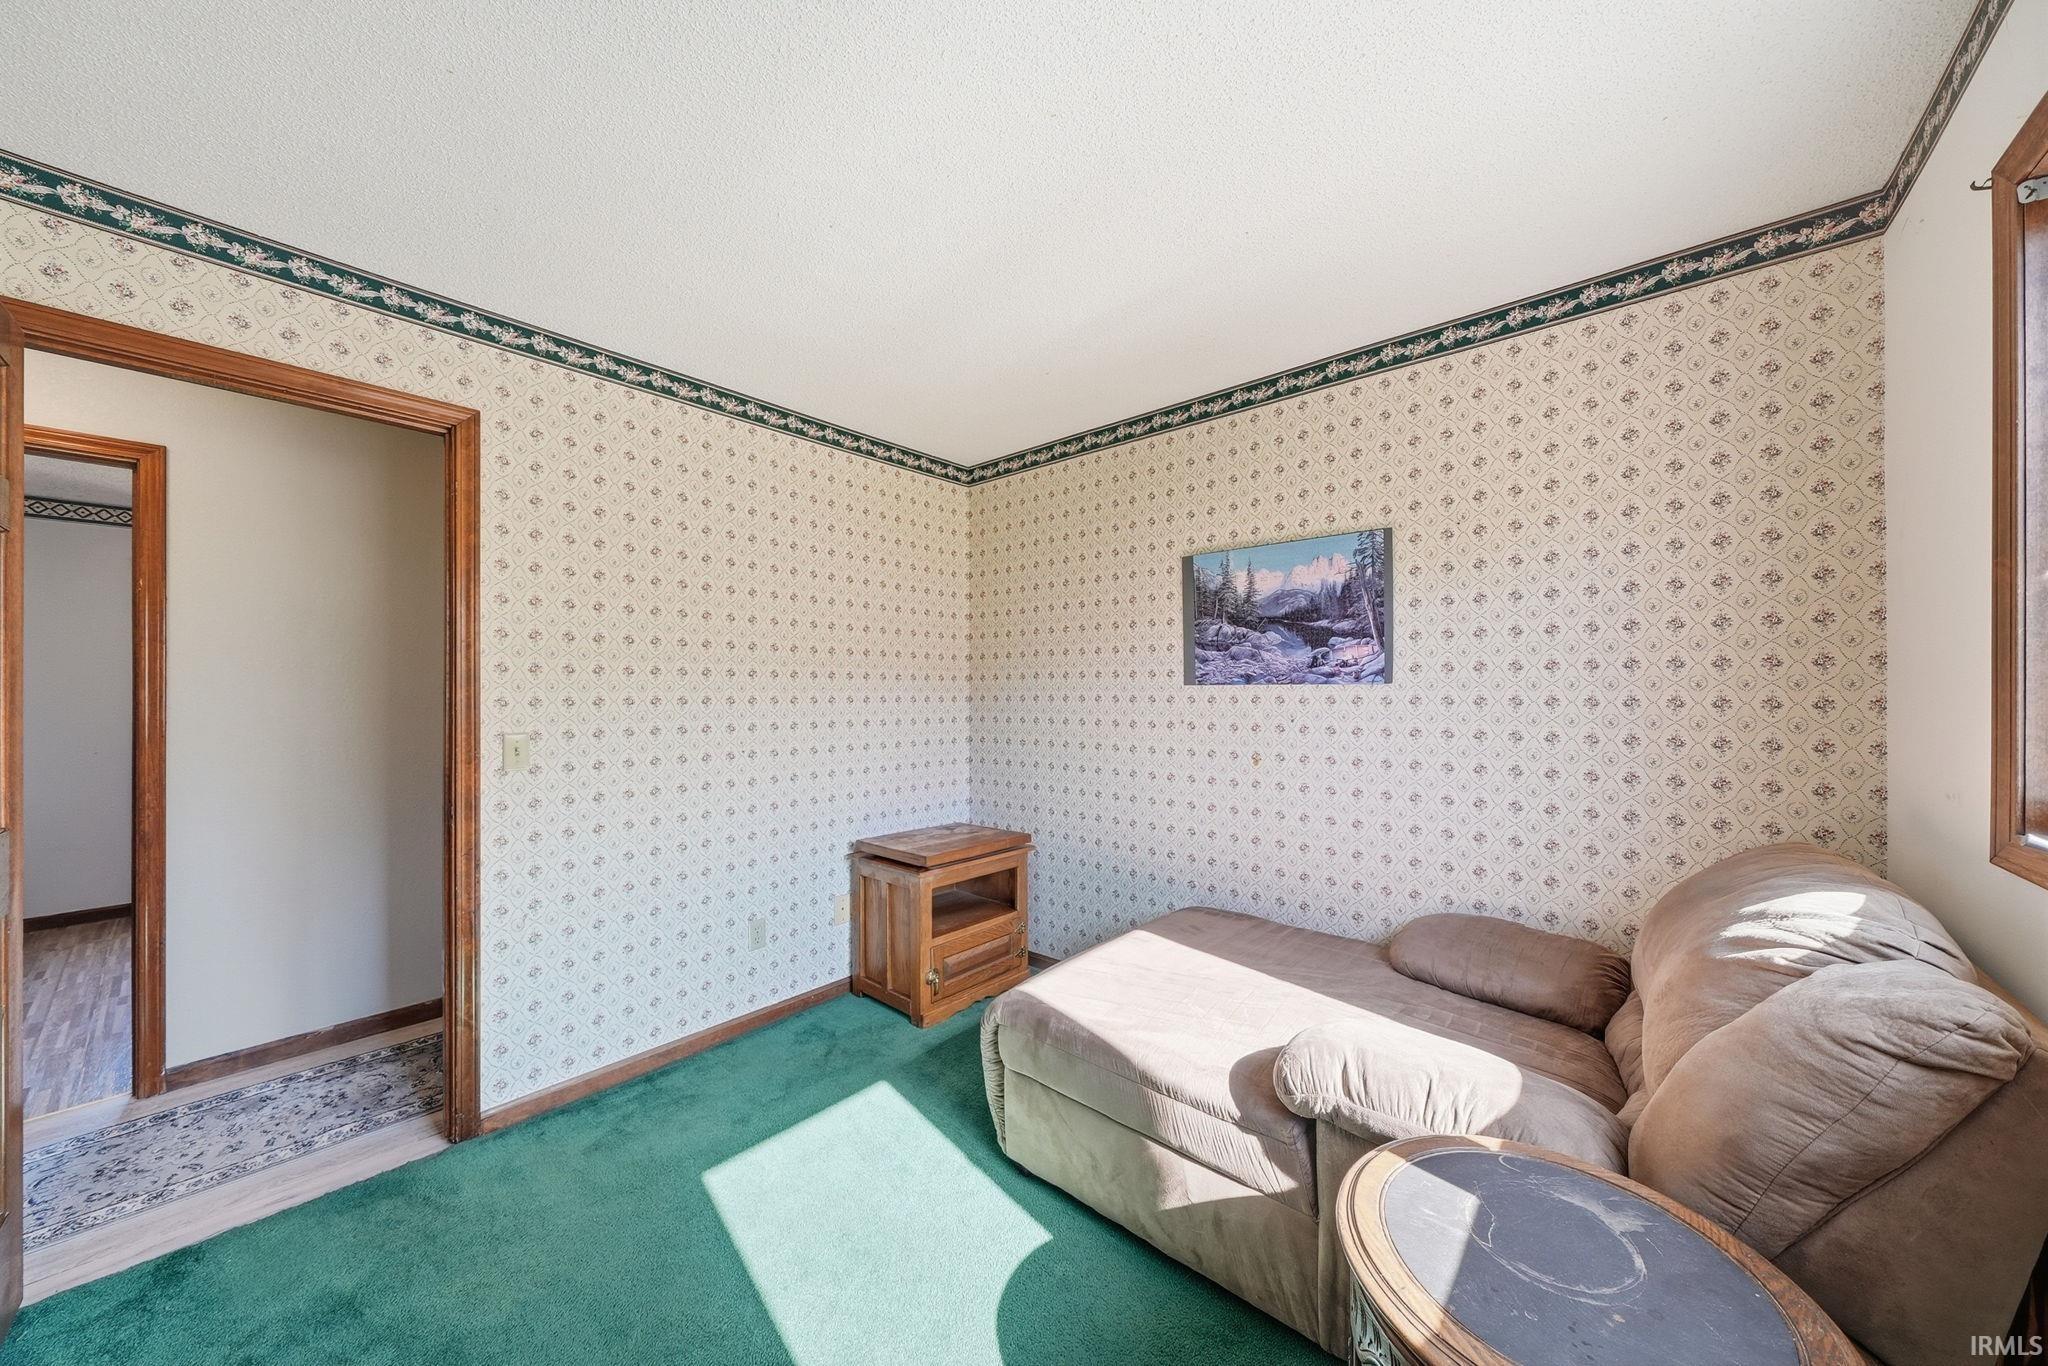
Living room with patterned wallpaper, green carpet, and a large sectional sofa.
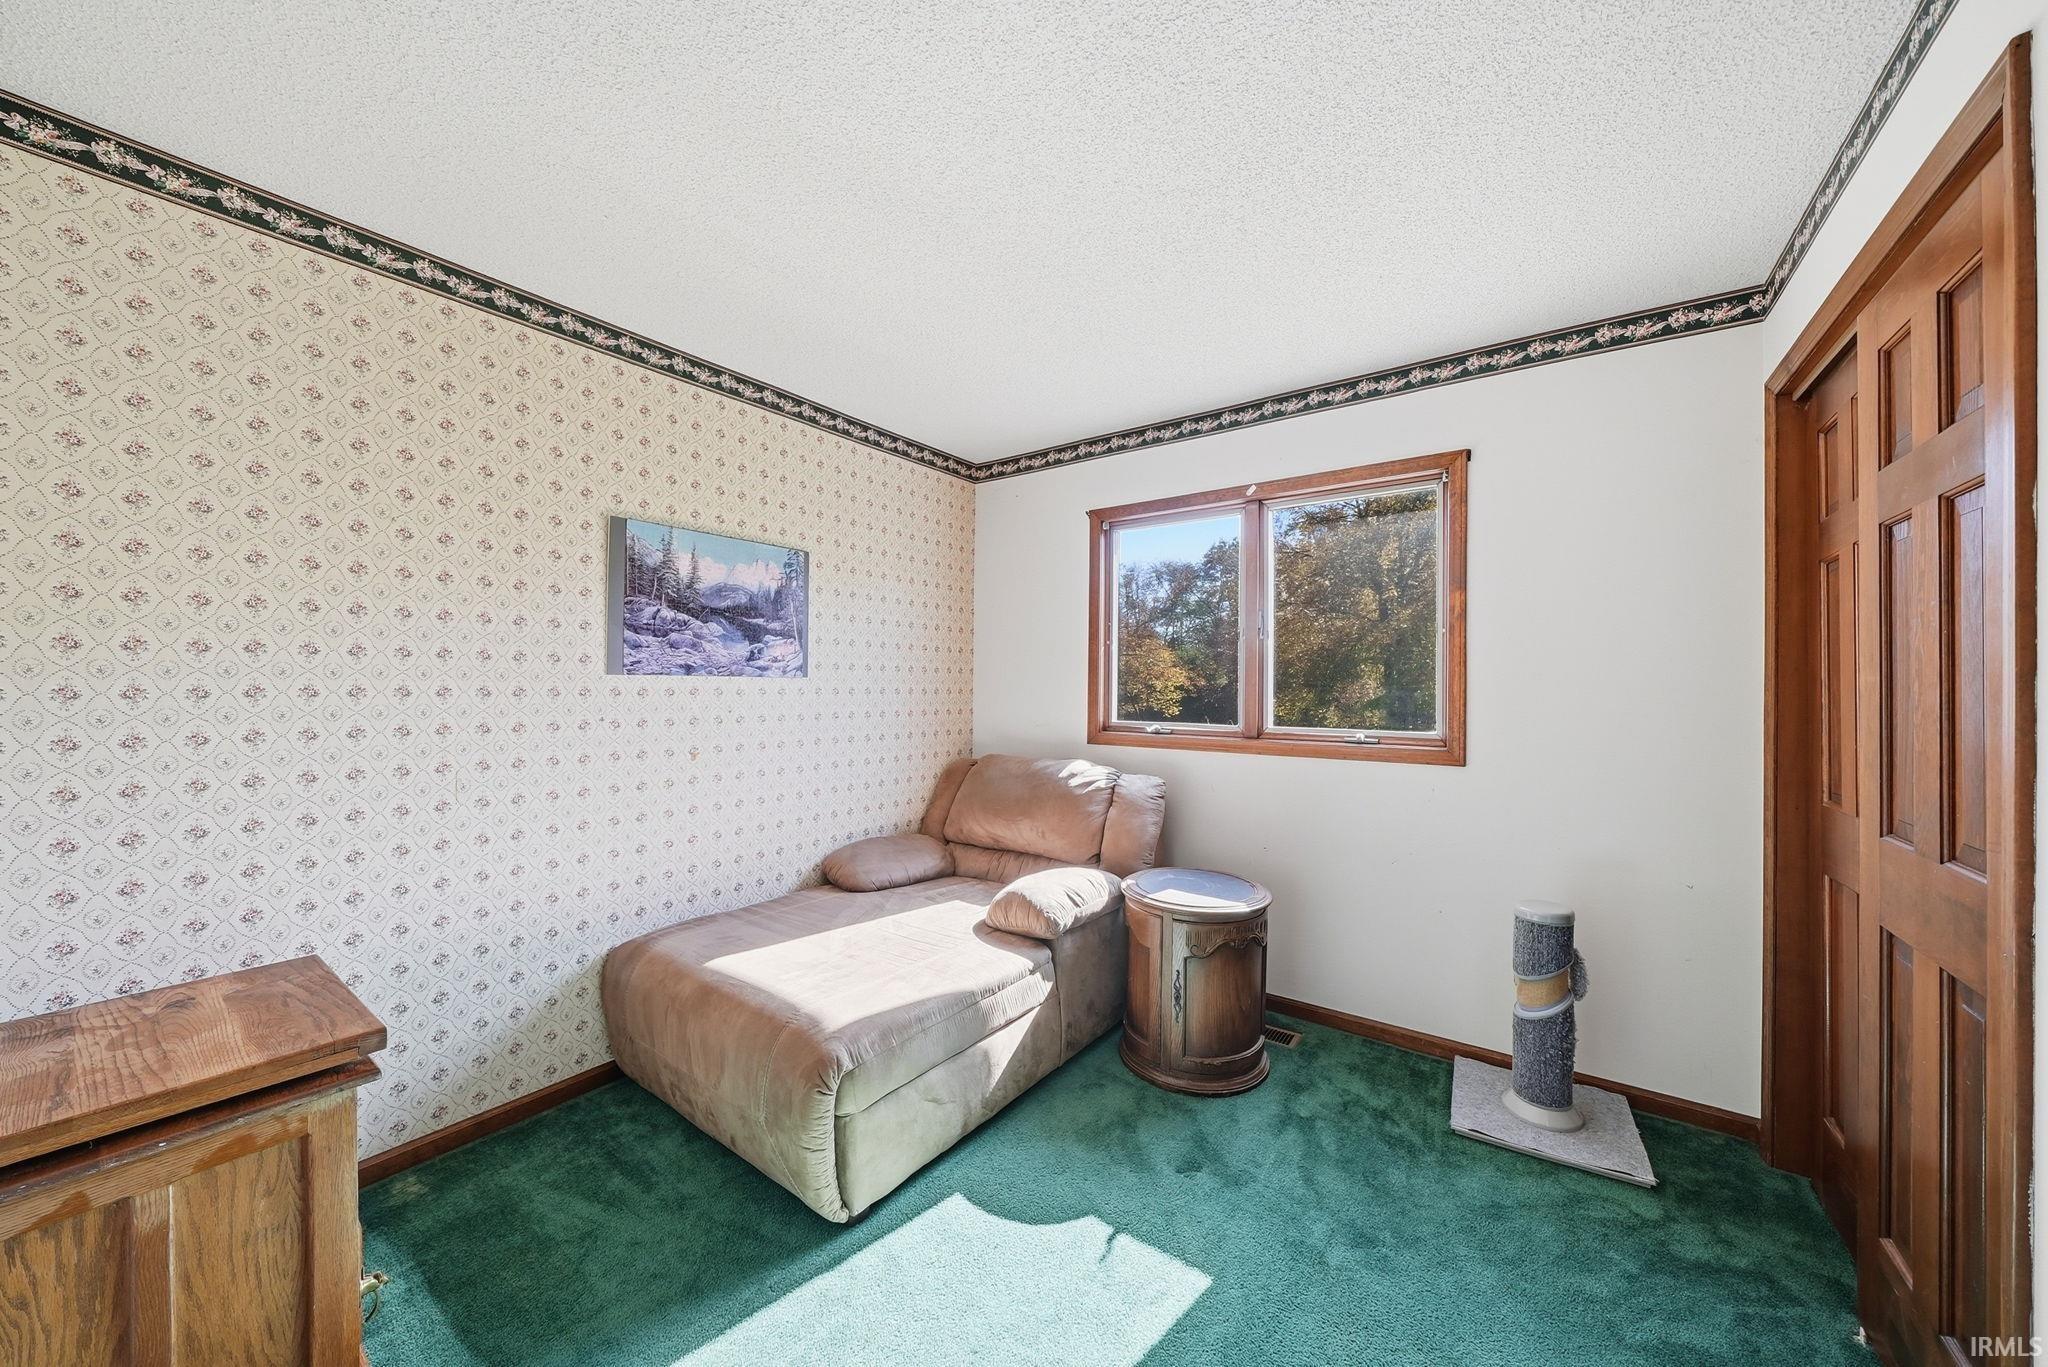
Furnished sitting room with a tan chaise sofa, green carpet, and wood-trimmed window.
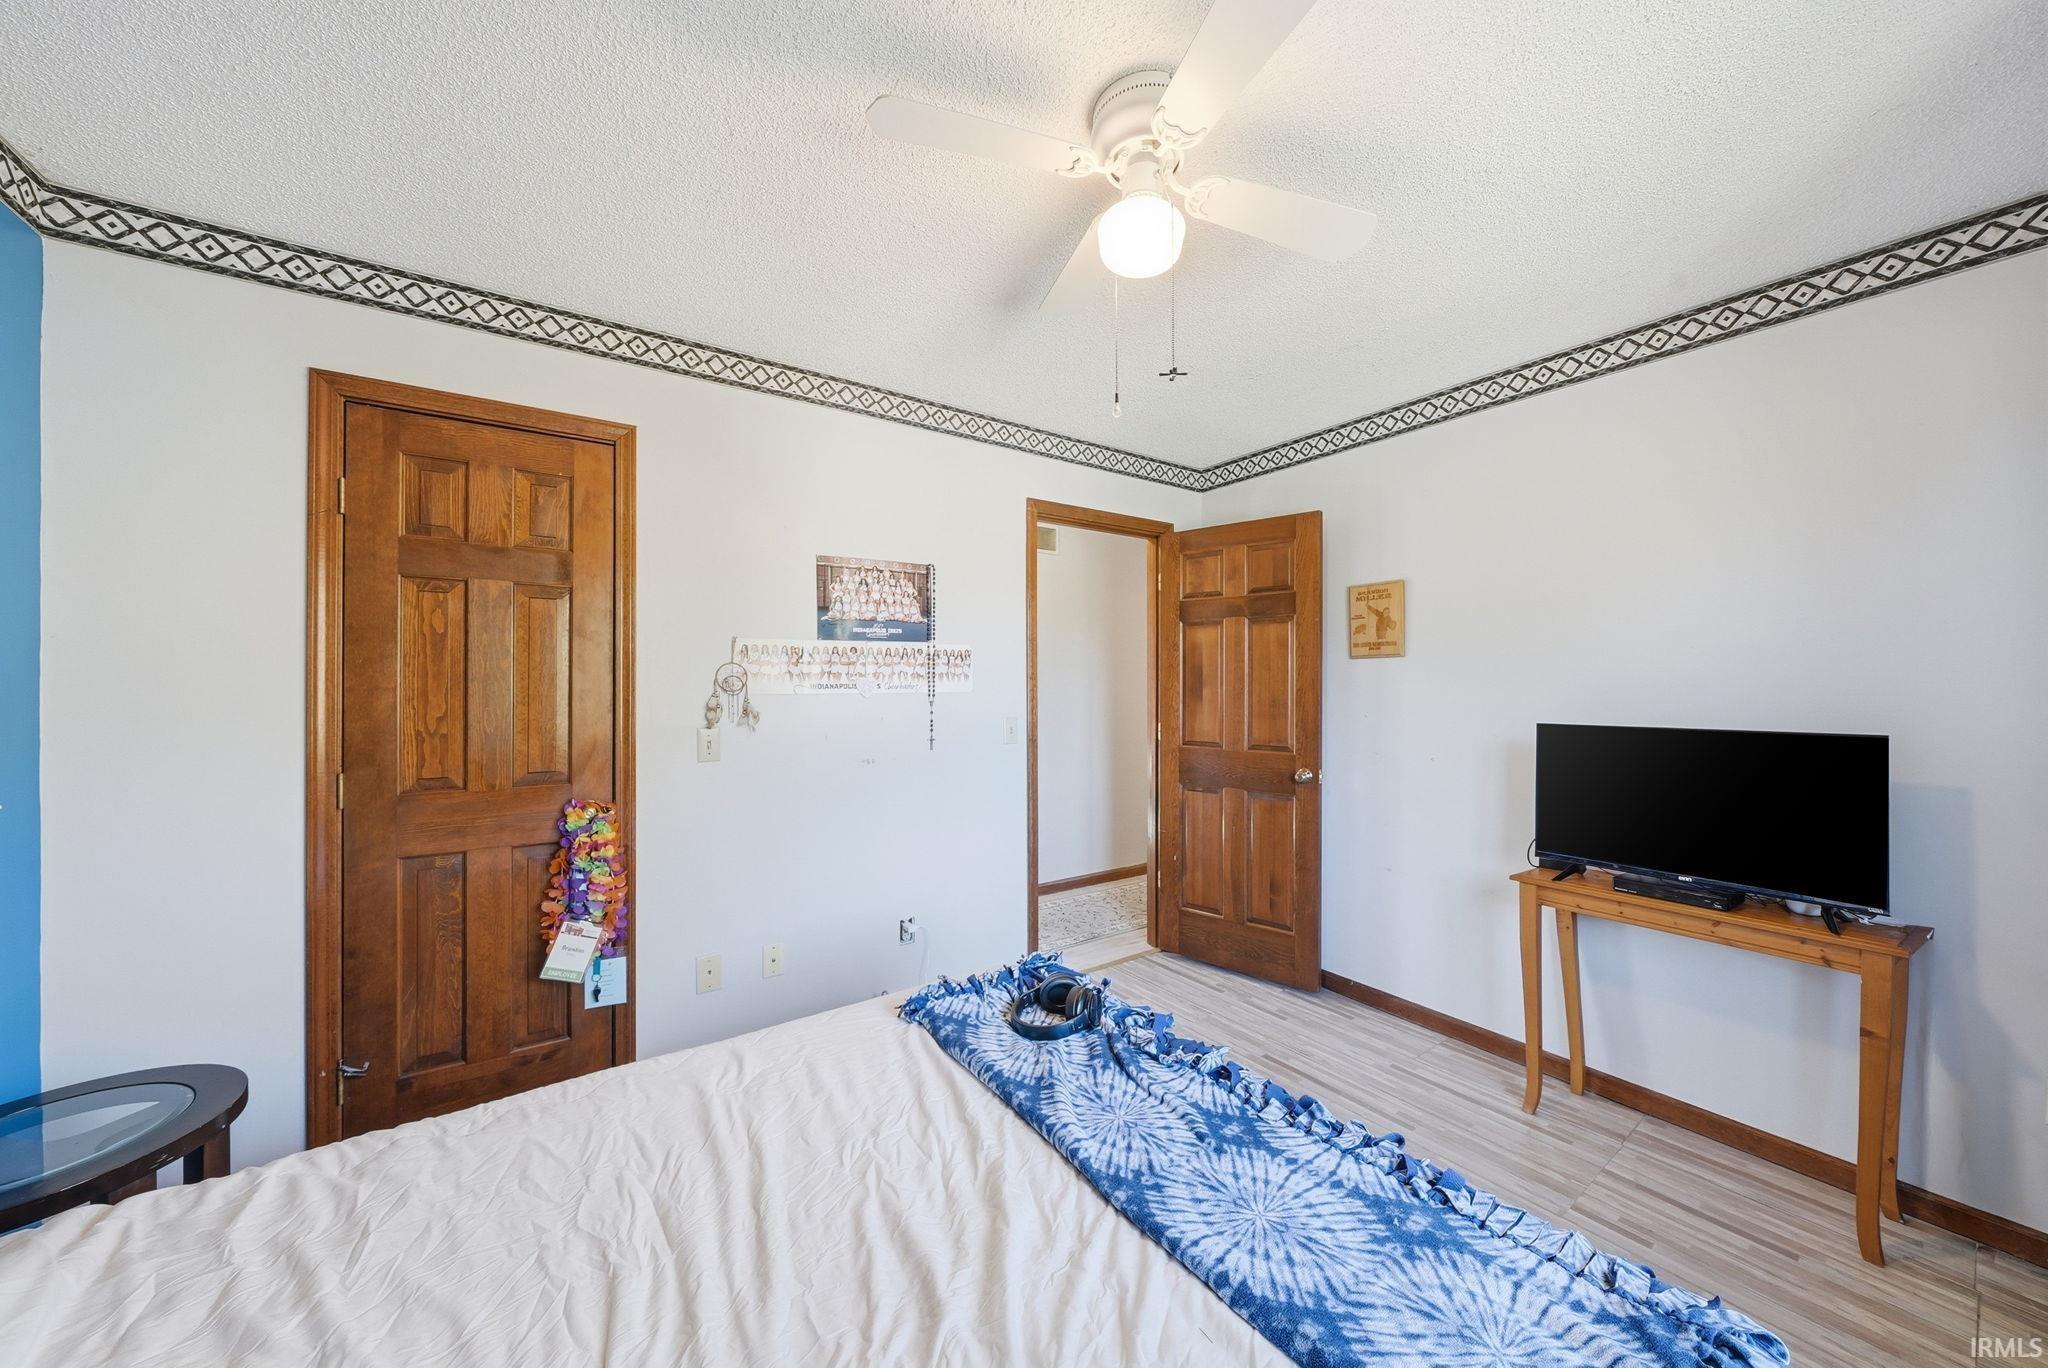
Bedroom with a blue patterned bedspread, wooden doors, and a television on a console.
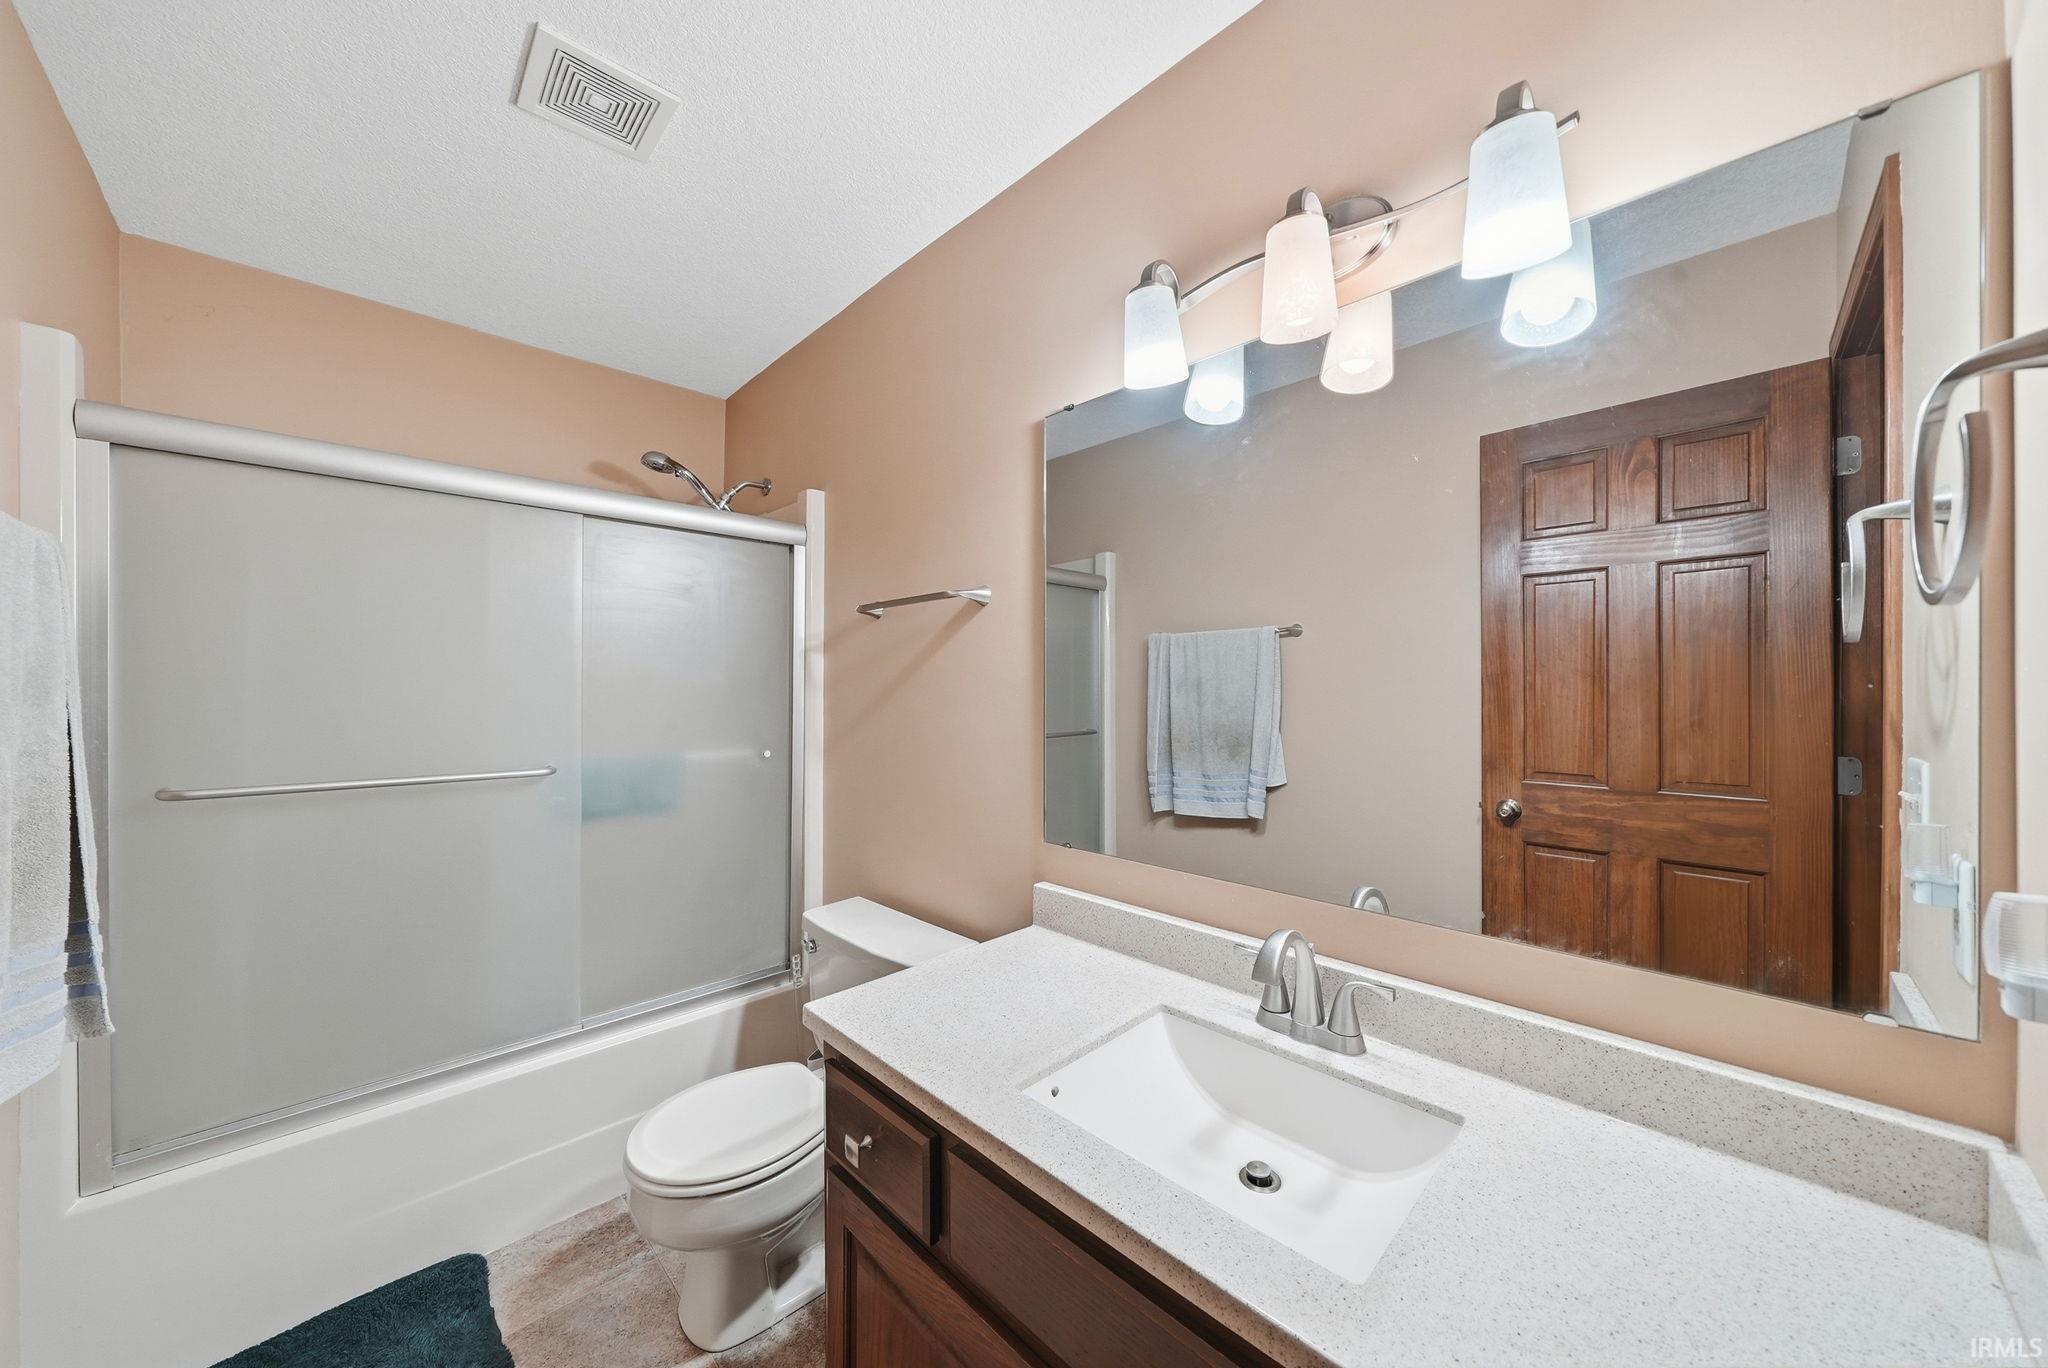
Bathroom with a frosted-glass tub enclosure and a long vanity with a white countertop.
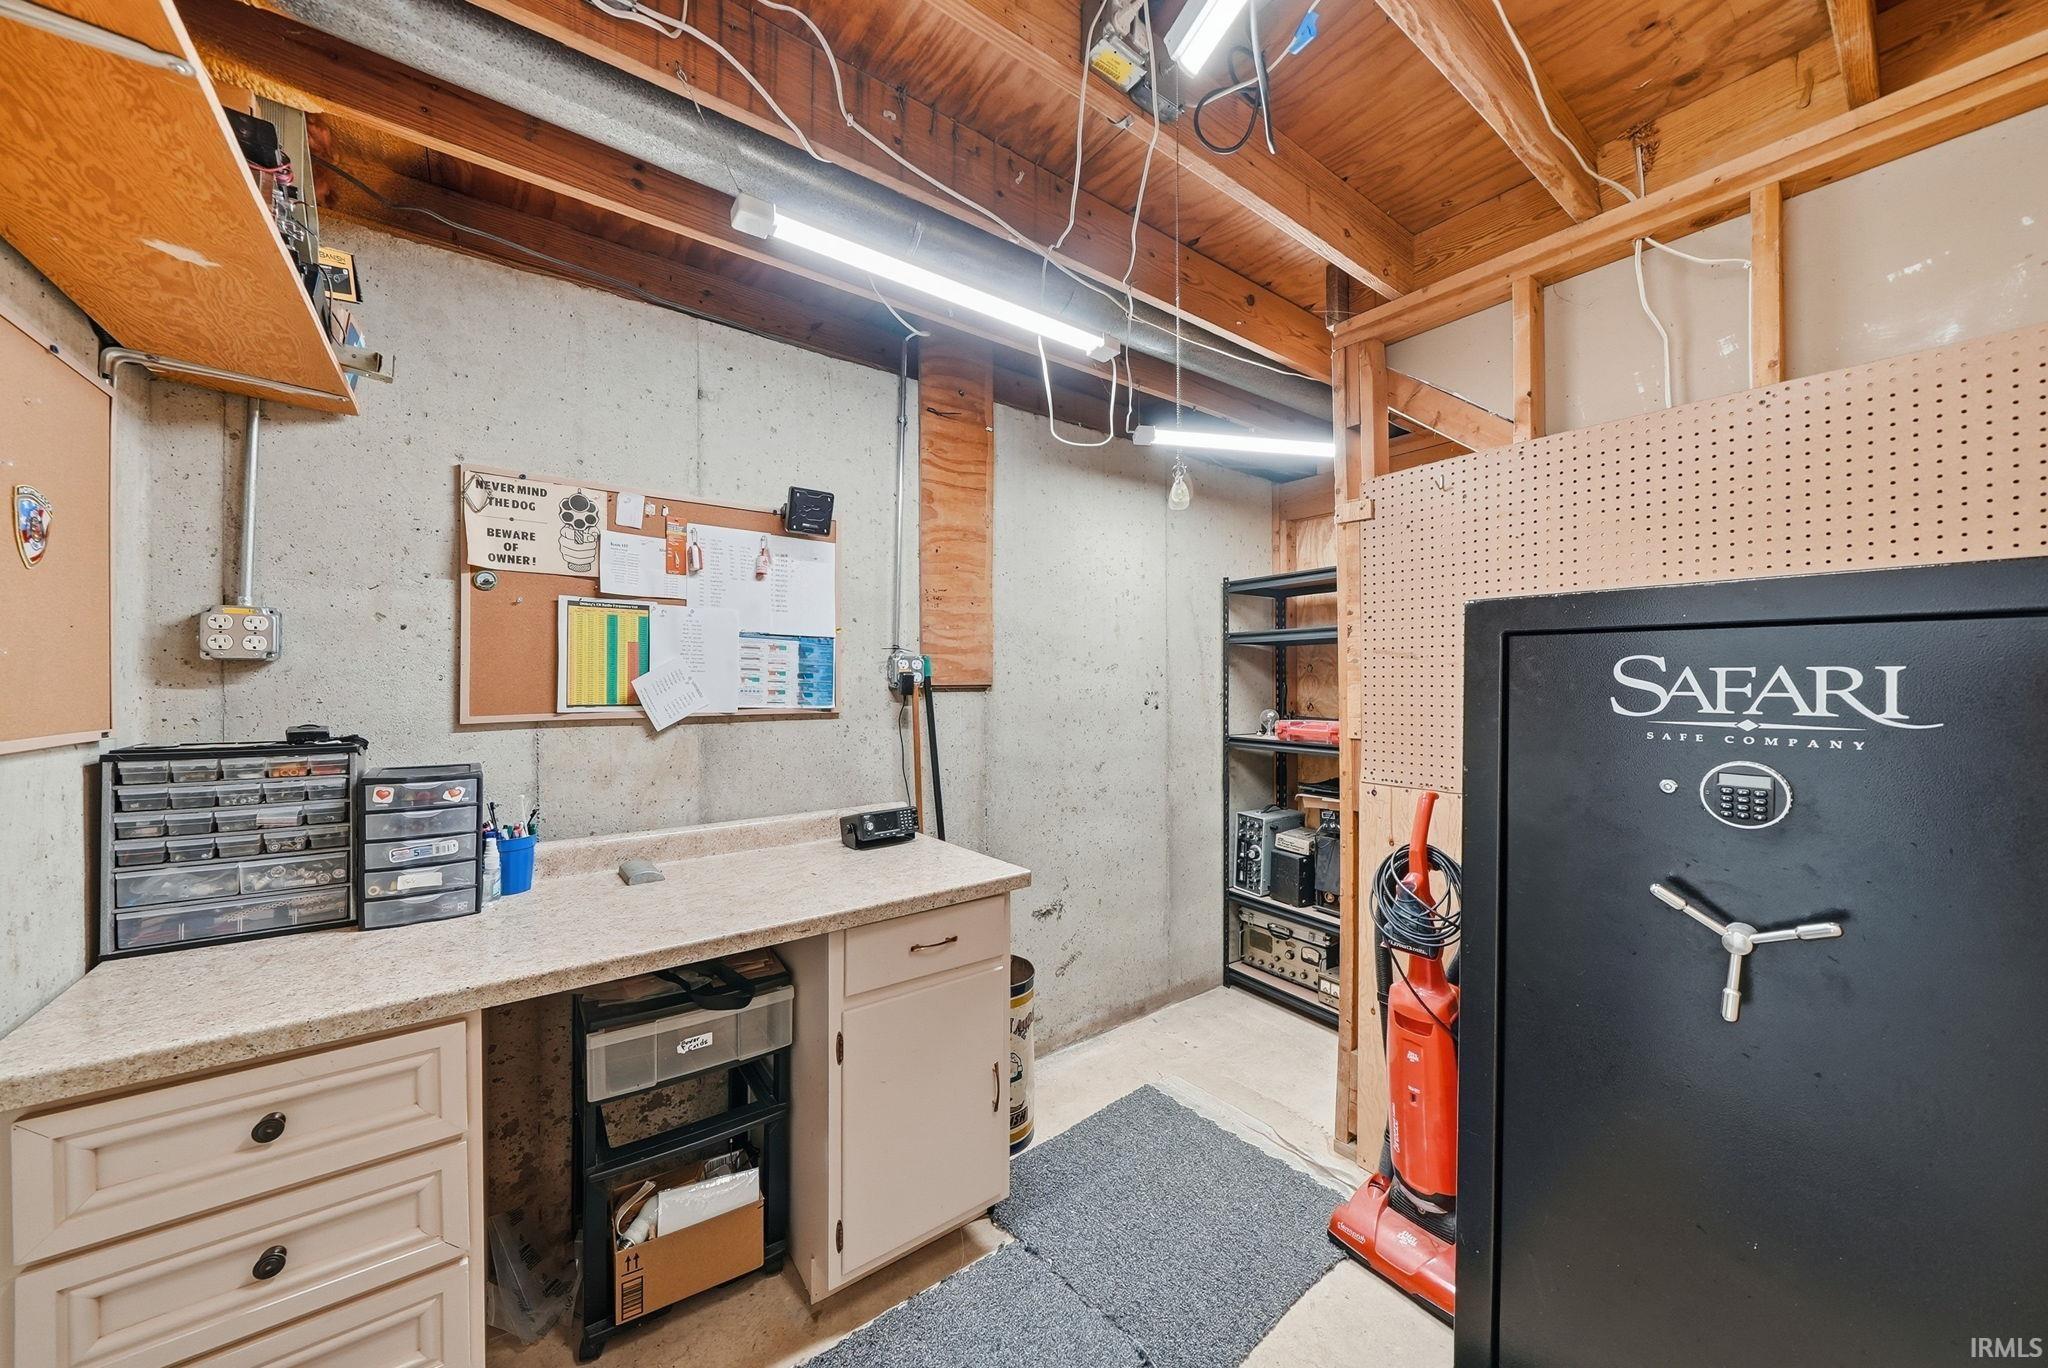
Workshop with a workbench, storage shelves, and a large Safari safe.
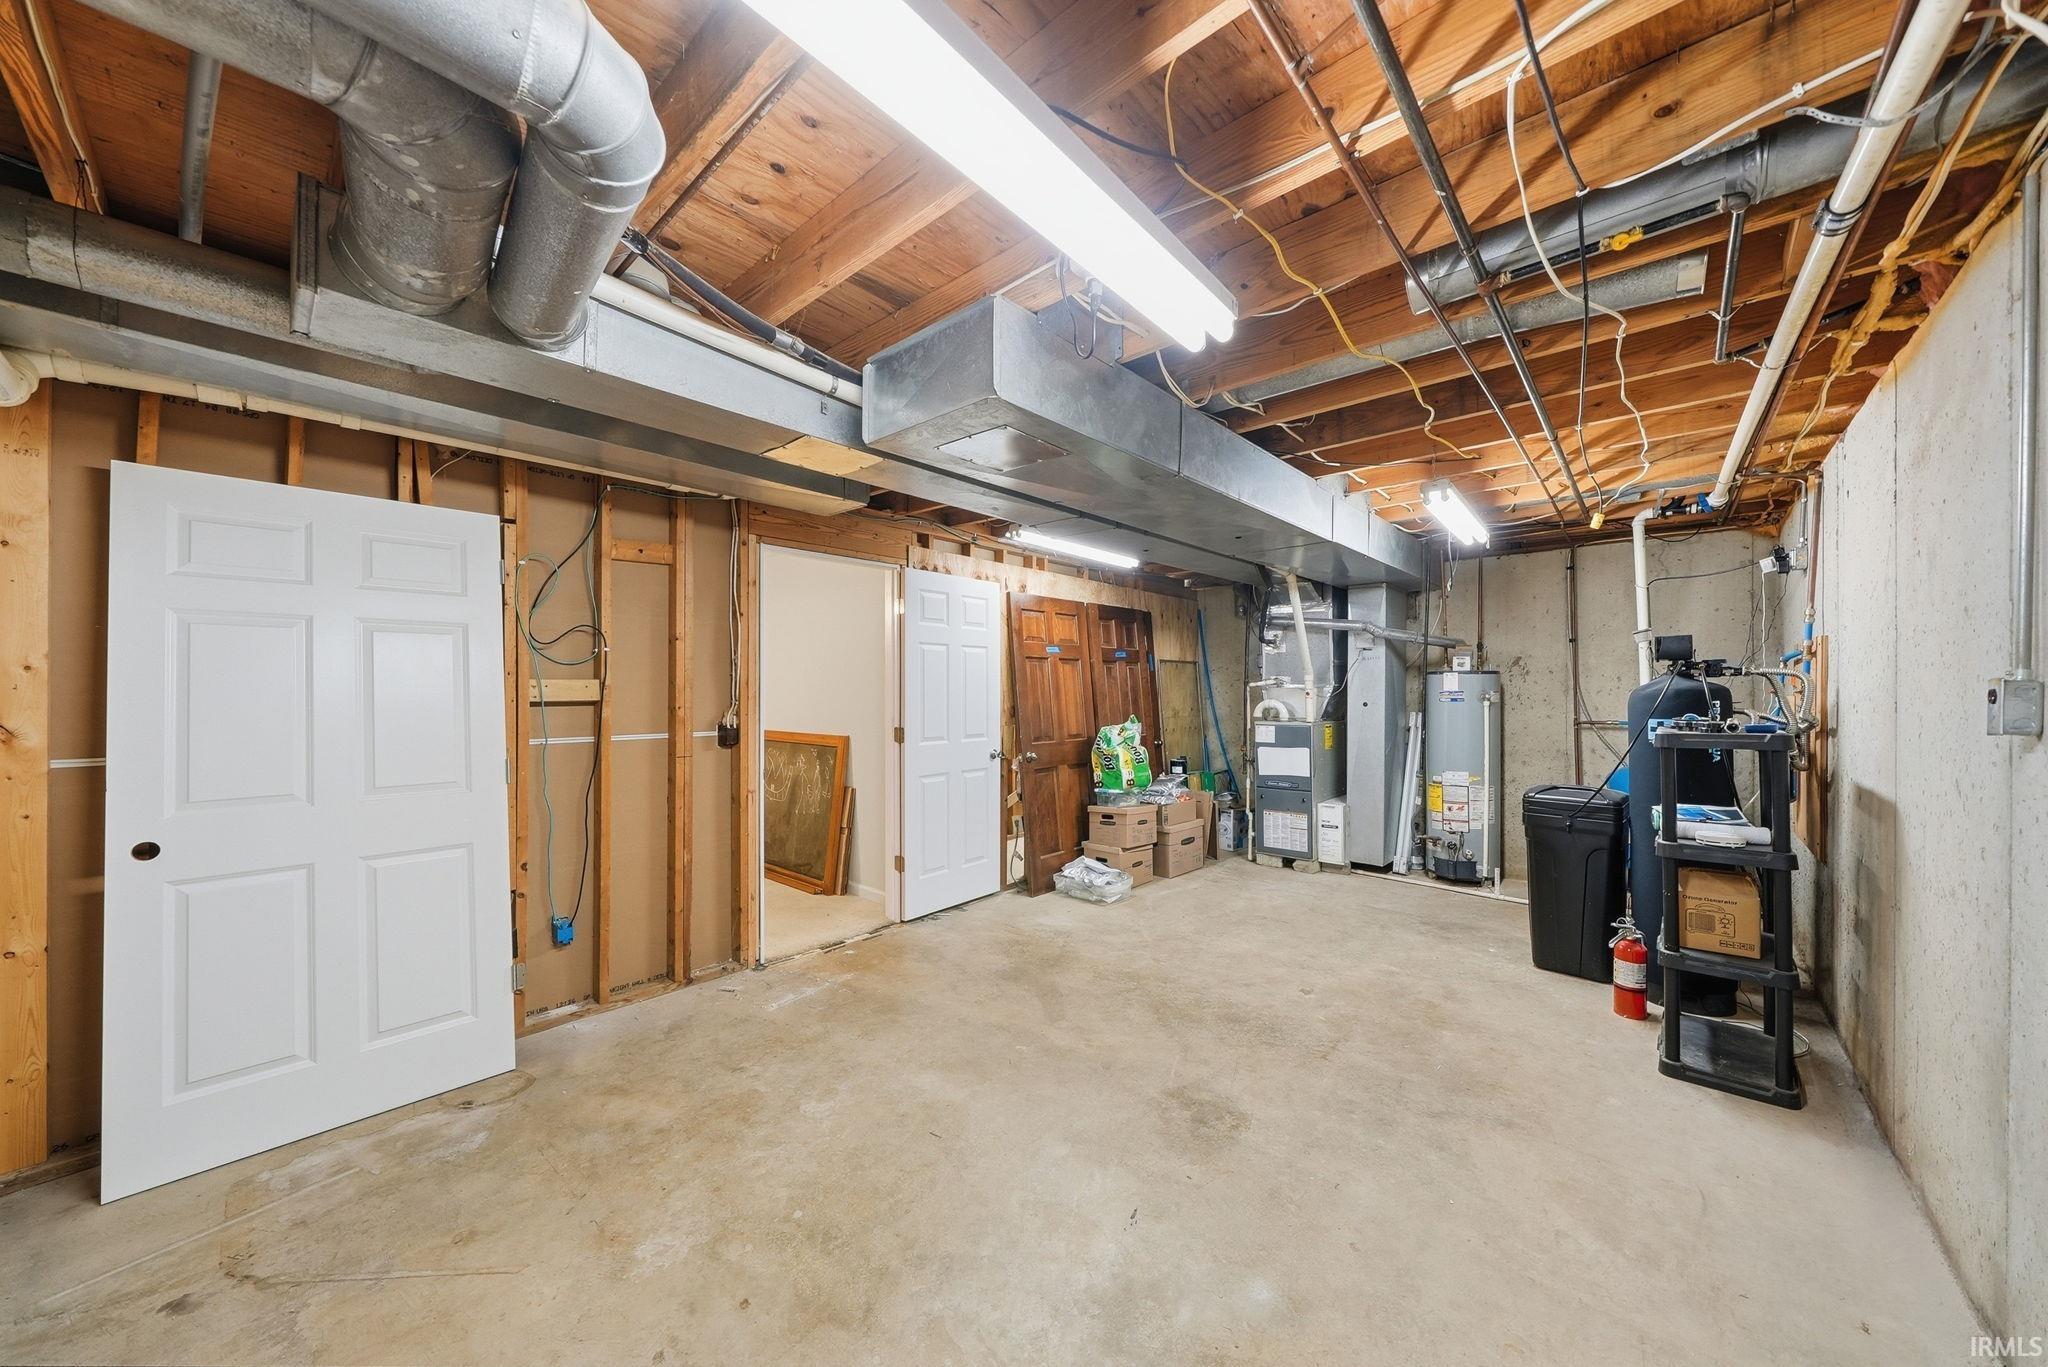
Large basement garage with exposed ceiling joists, HVAC equipment, and several doors along one wall.
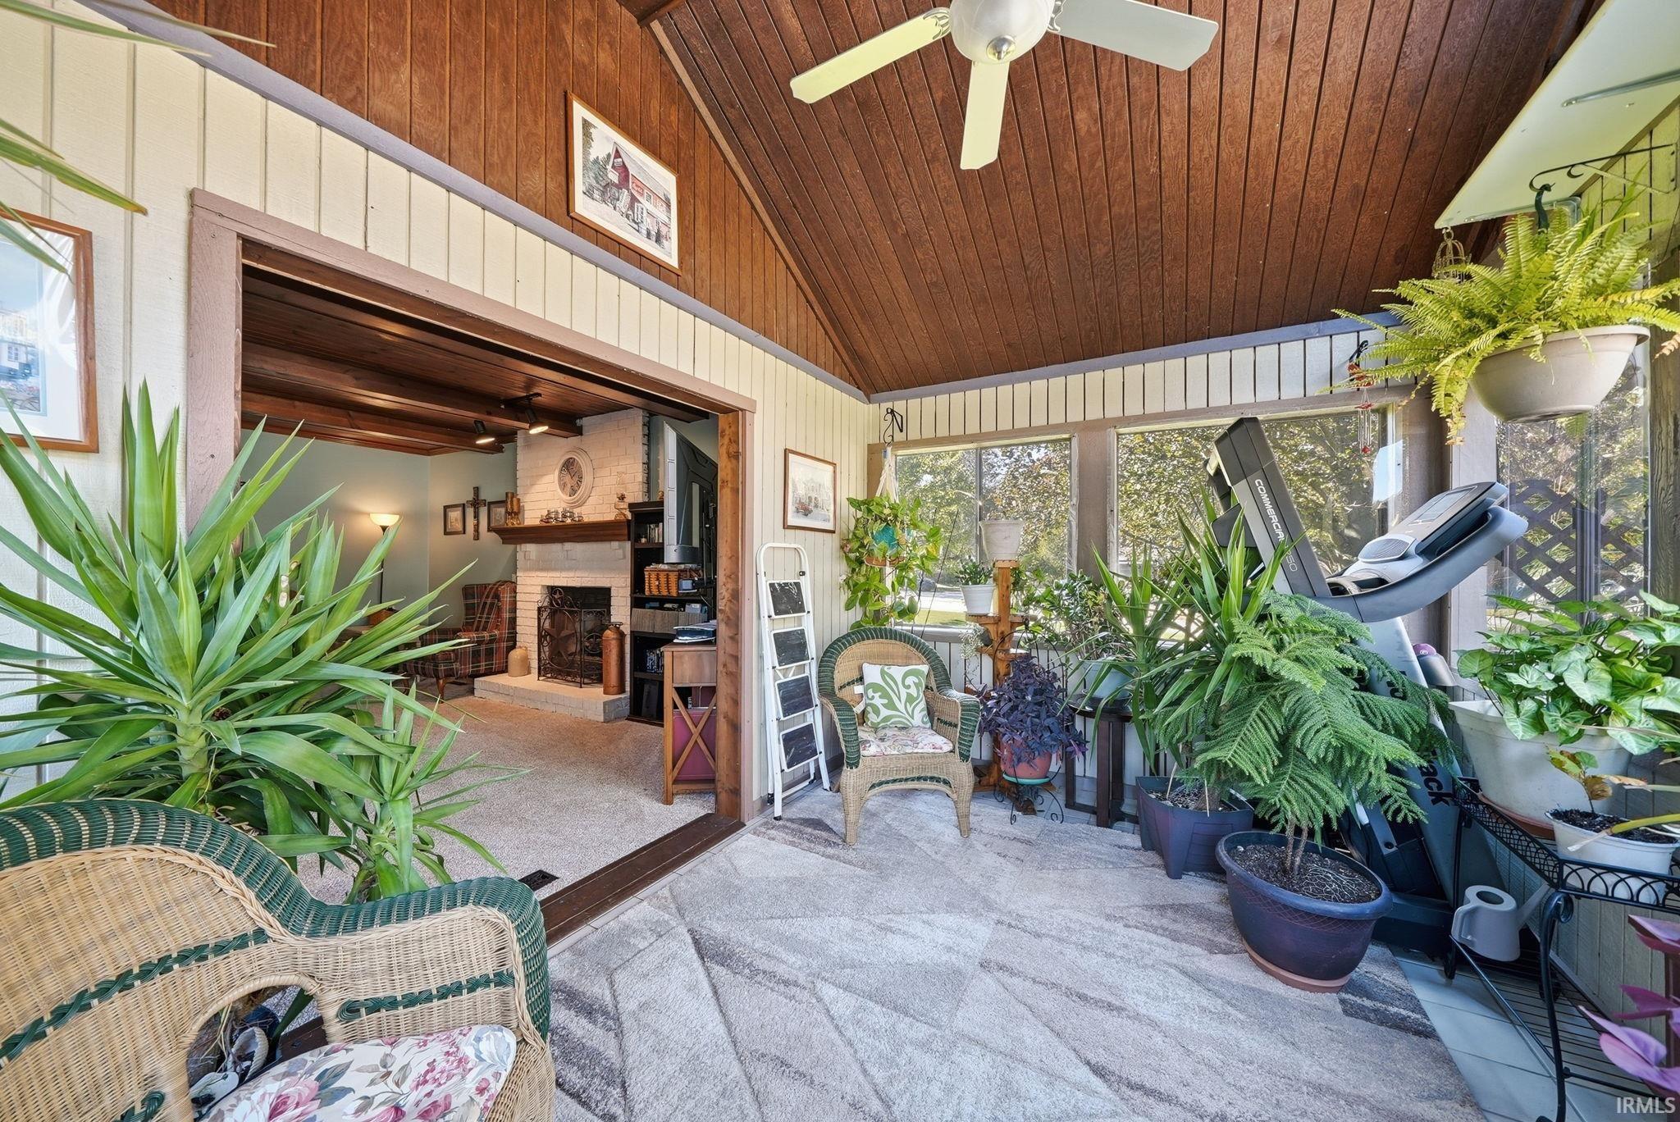
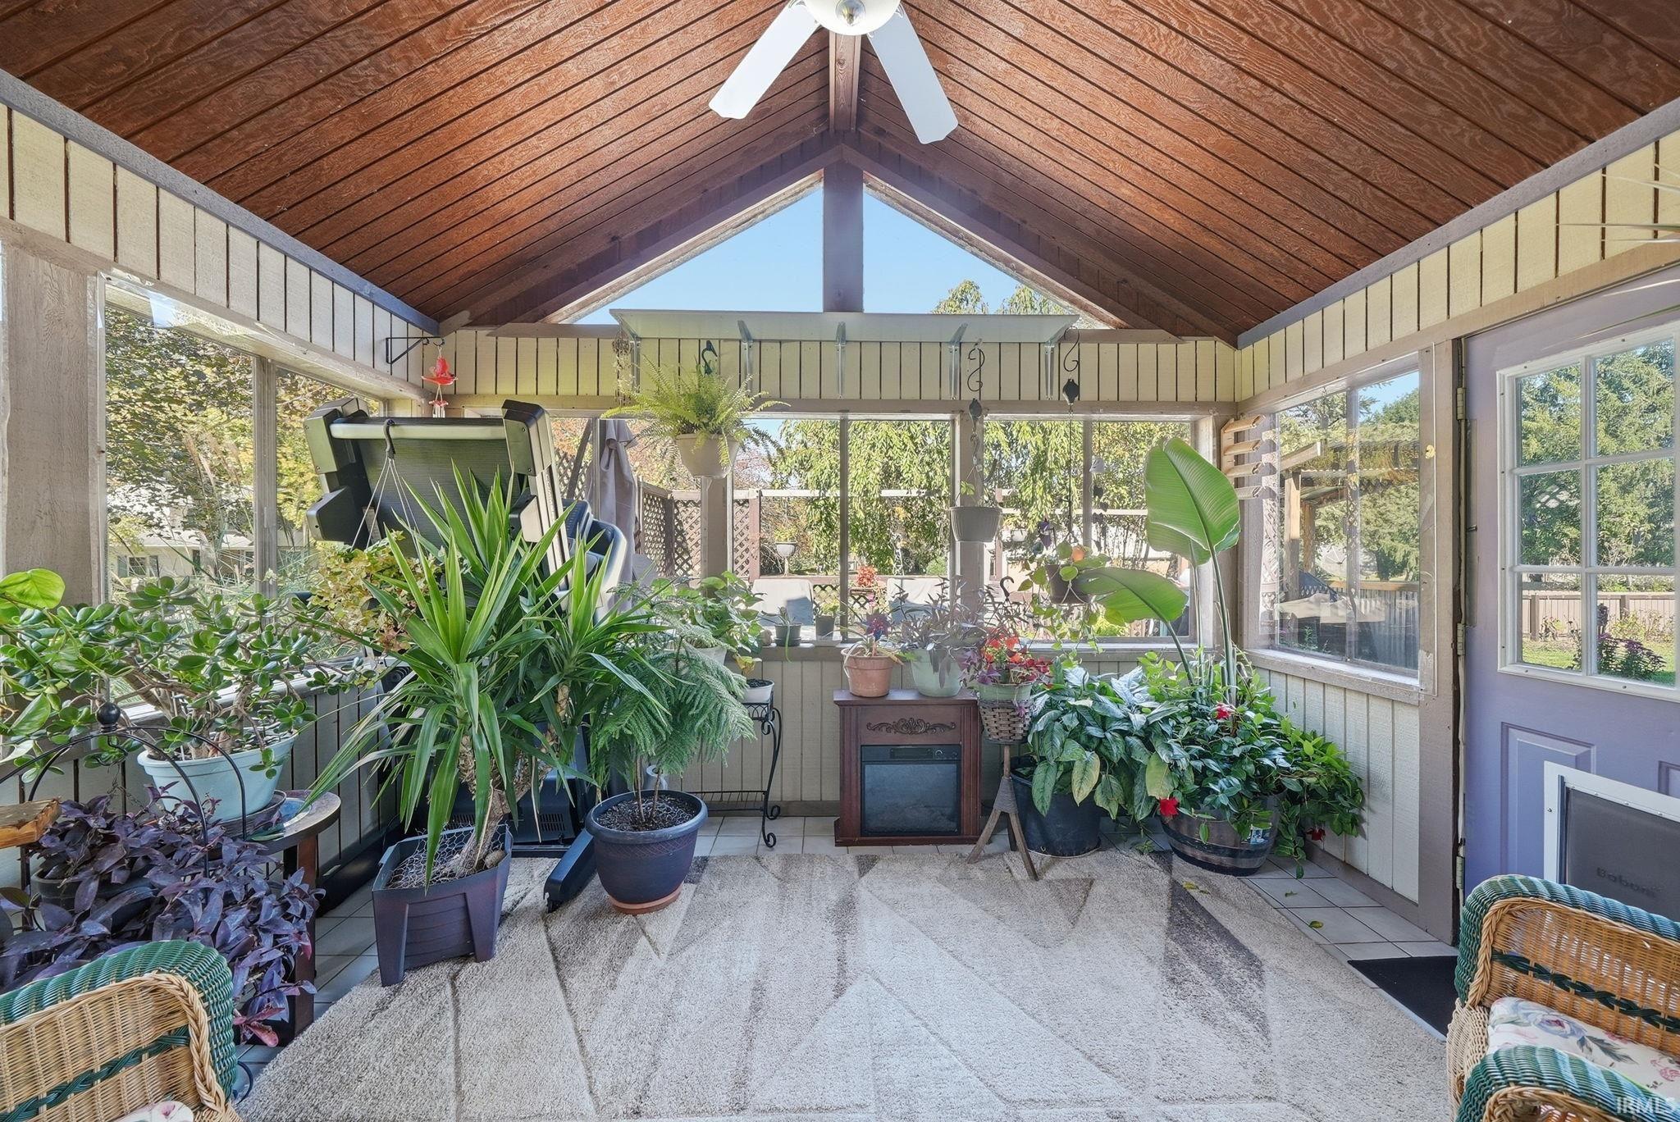
Enclosed sunroom with wicker seating, abundant plants, exercise equipment, and a view into a living room with a fireplace.
Sunroom filled with potted plants beneath a vaulted wood ceiling, with large windows and a ceiling fan.
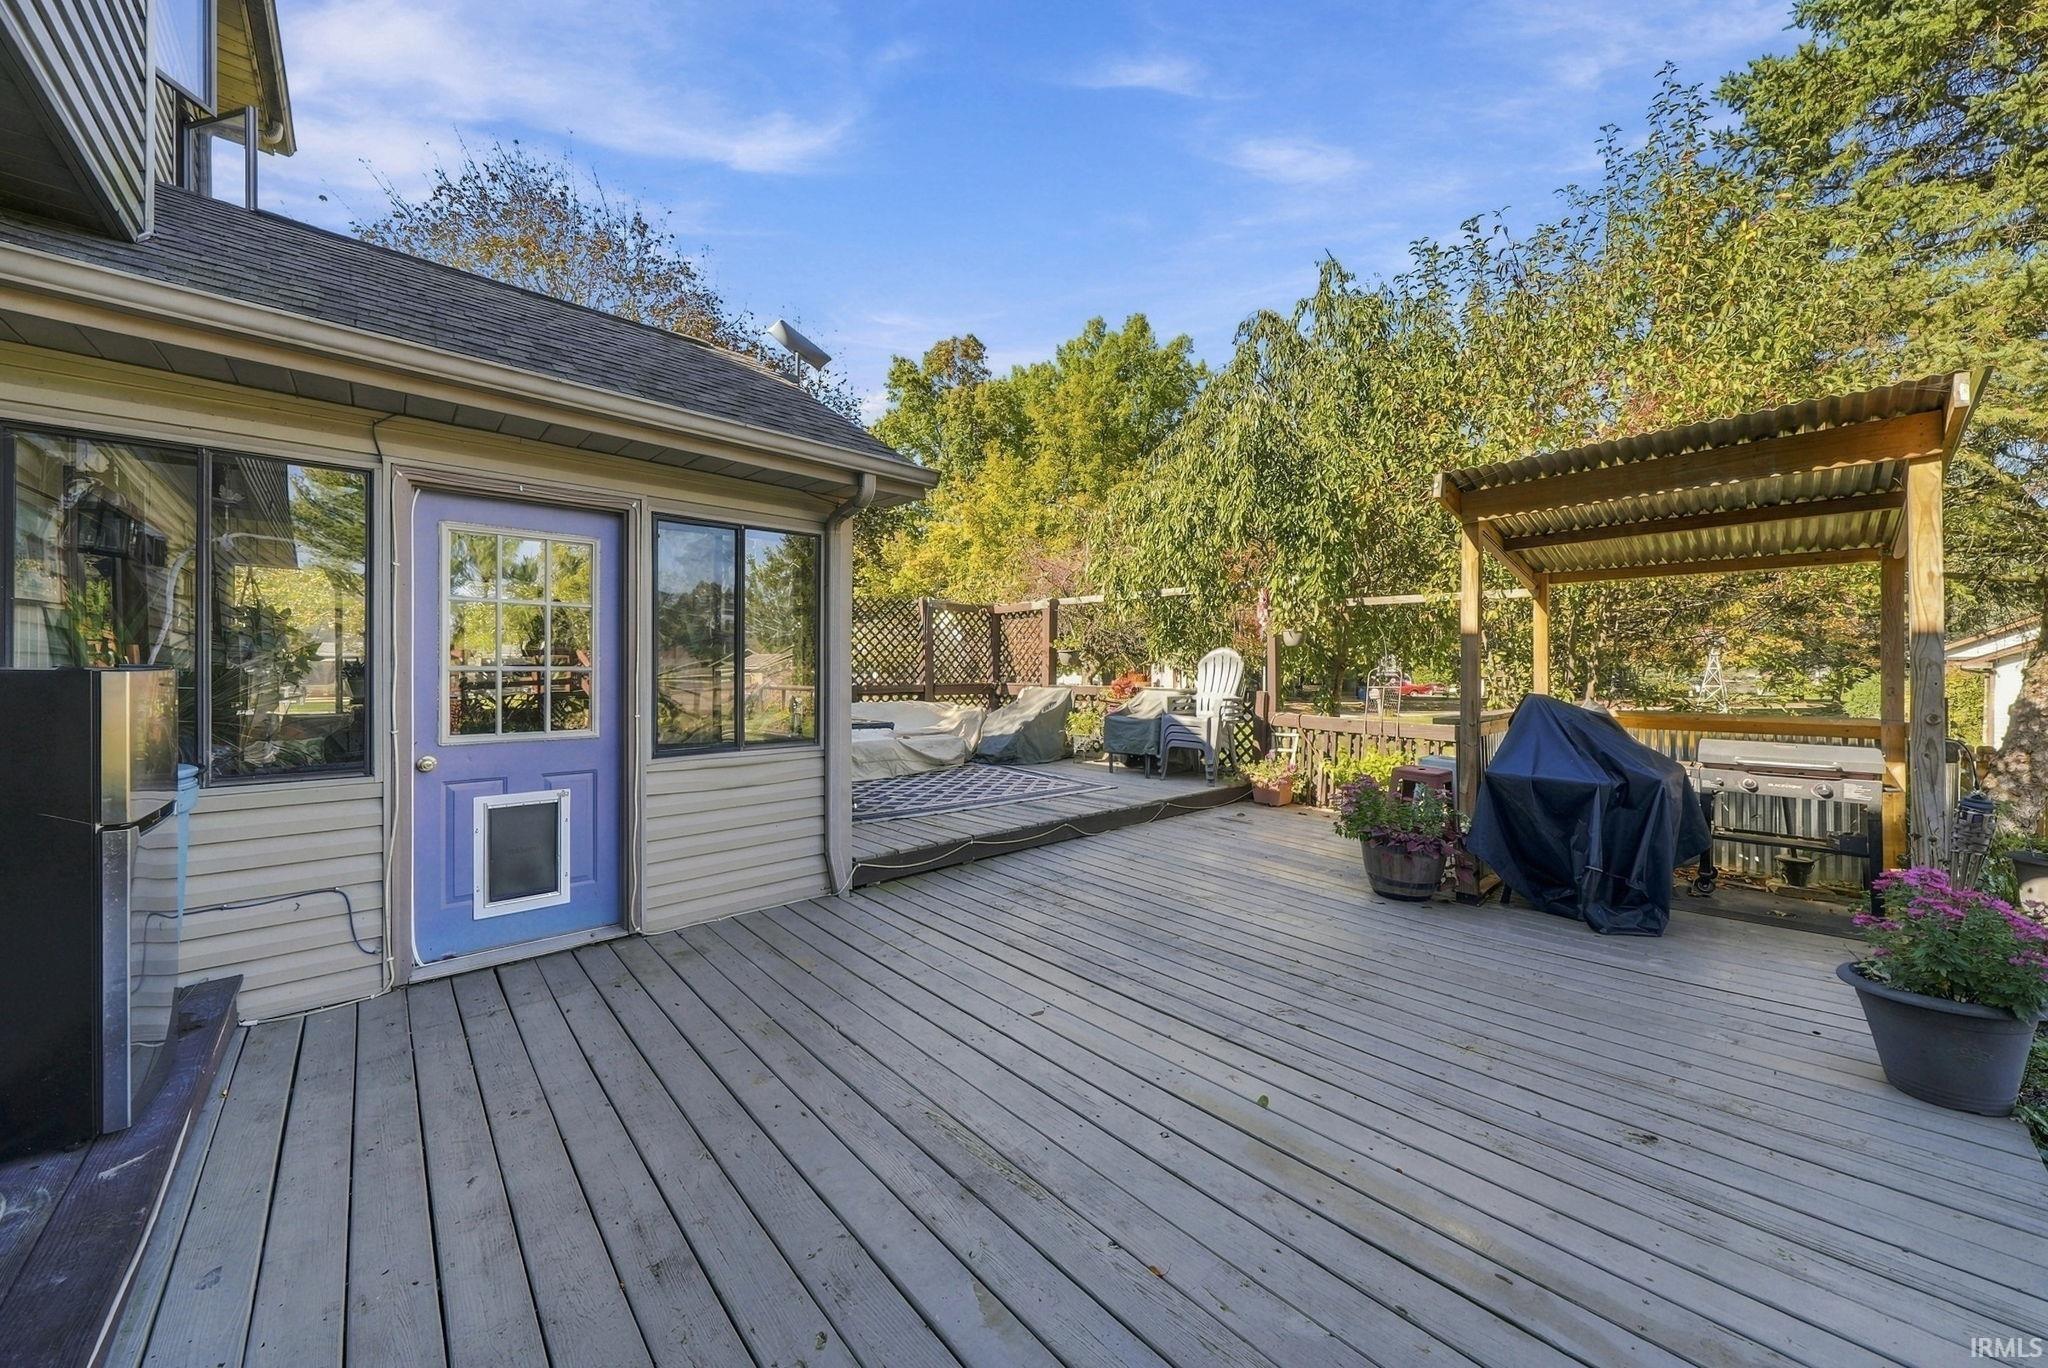
Raised backyard deck with a covered grill area, patio furniture, and a blue door.
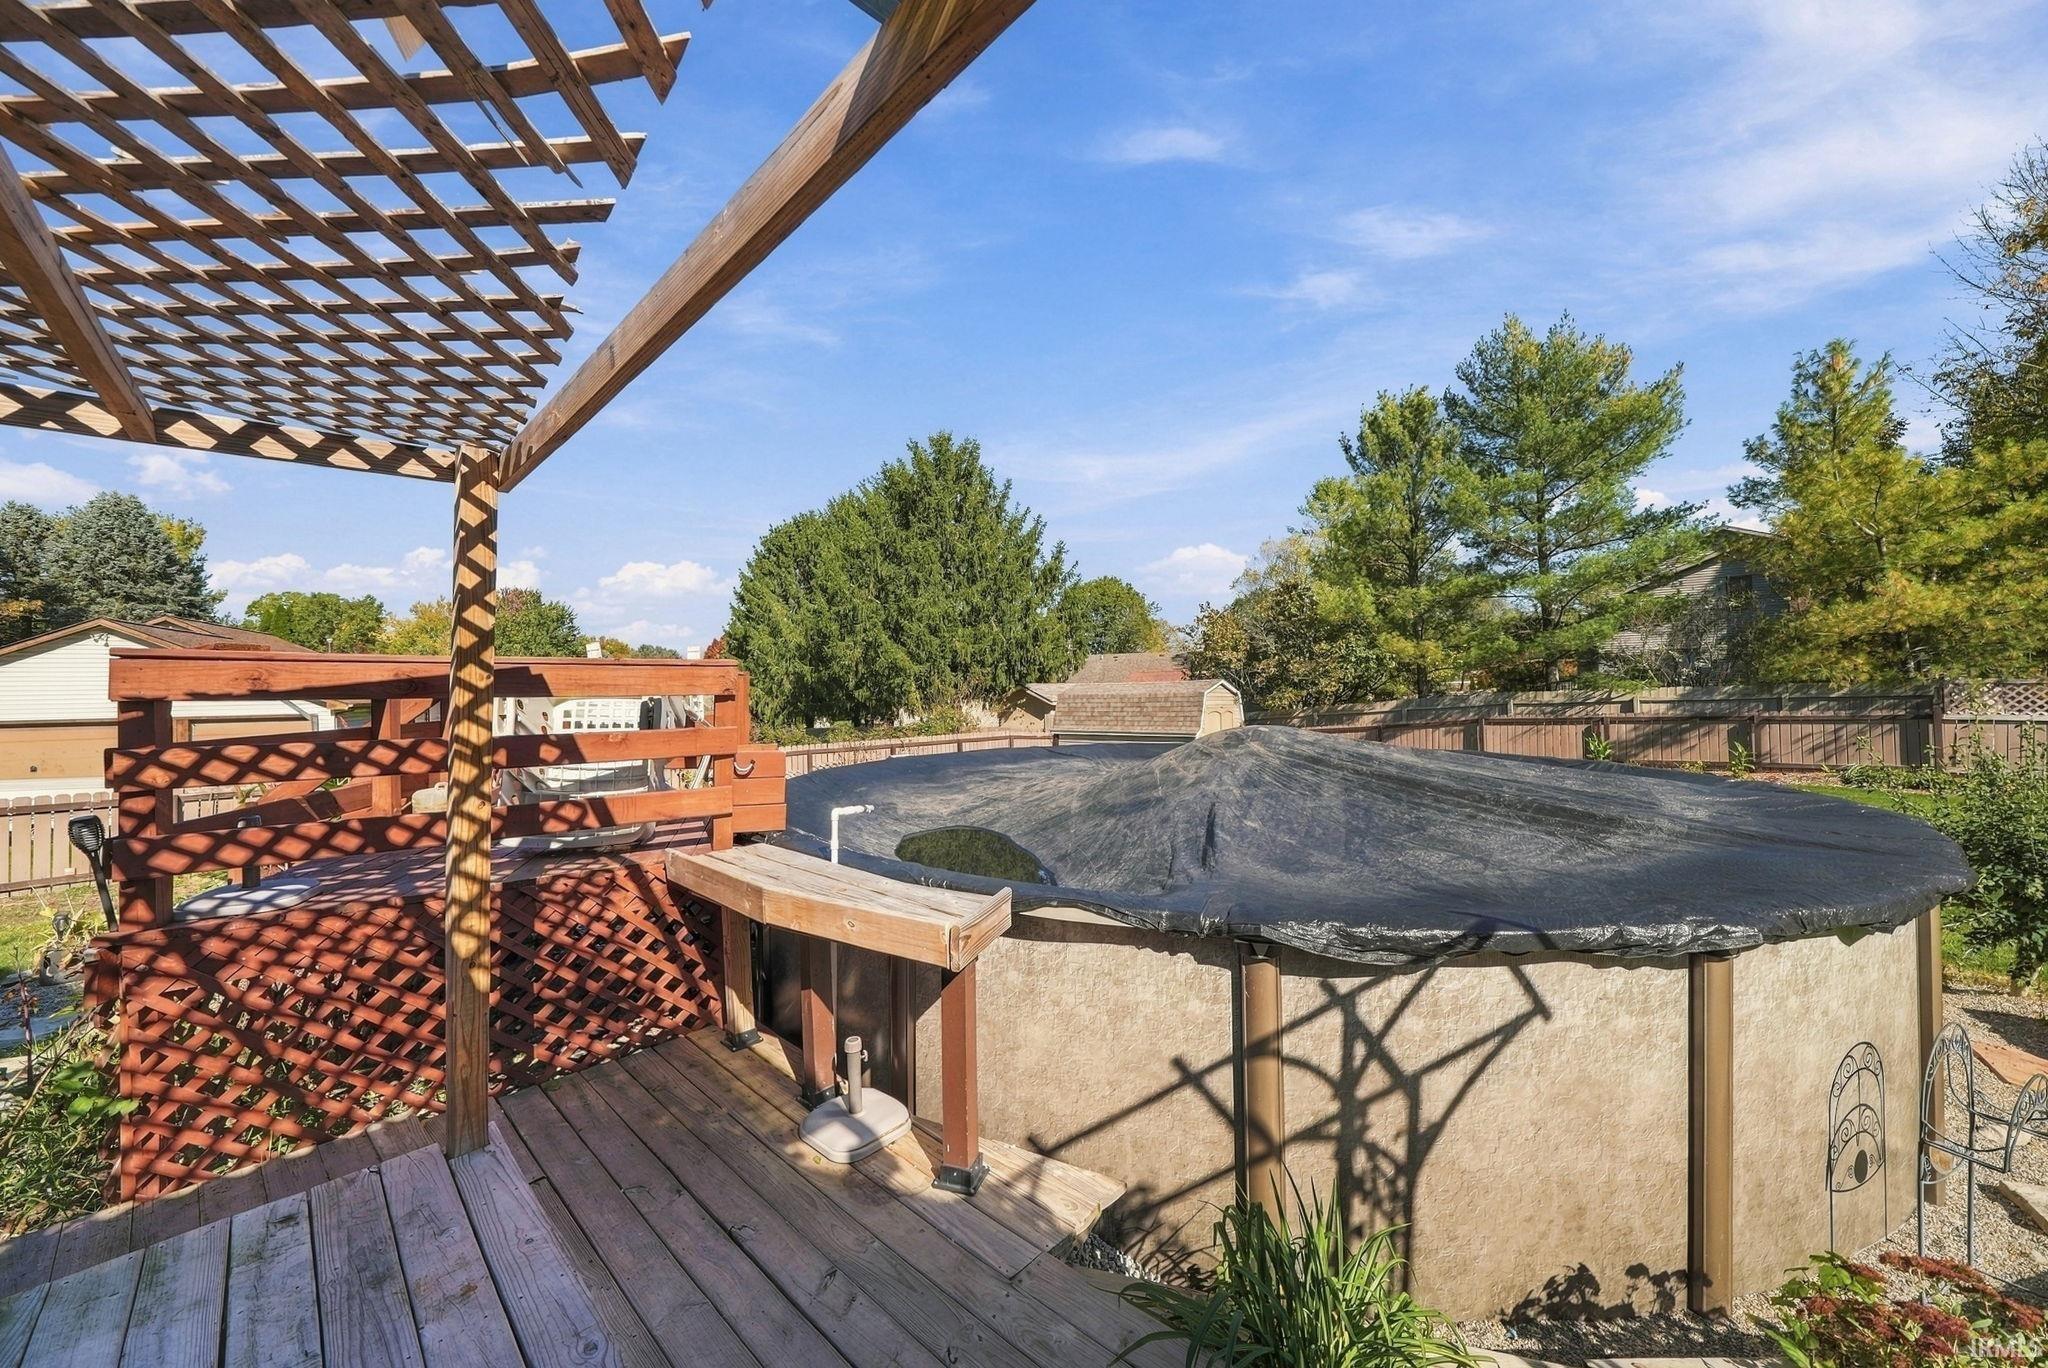
Backyard above-ground pool beside a raised wooden deck with a pergola.
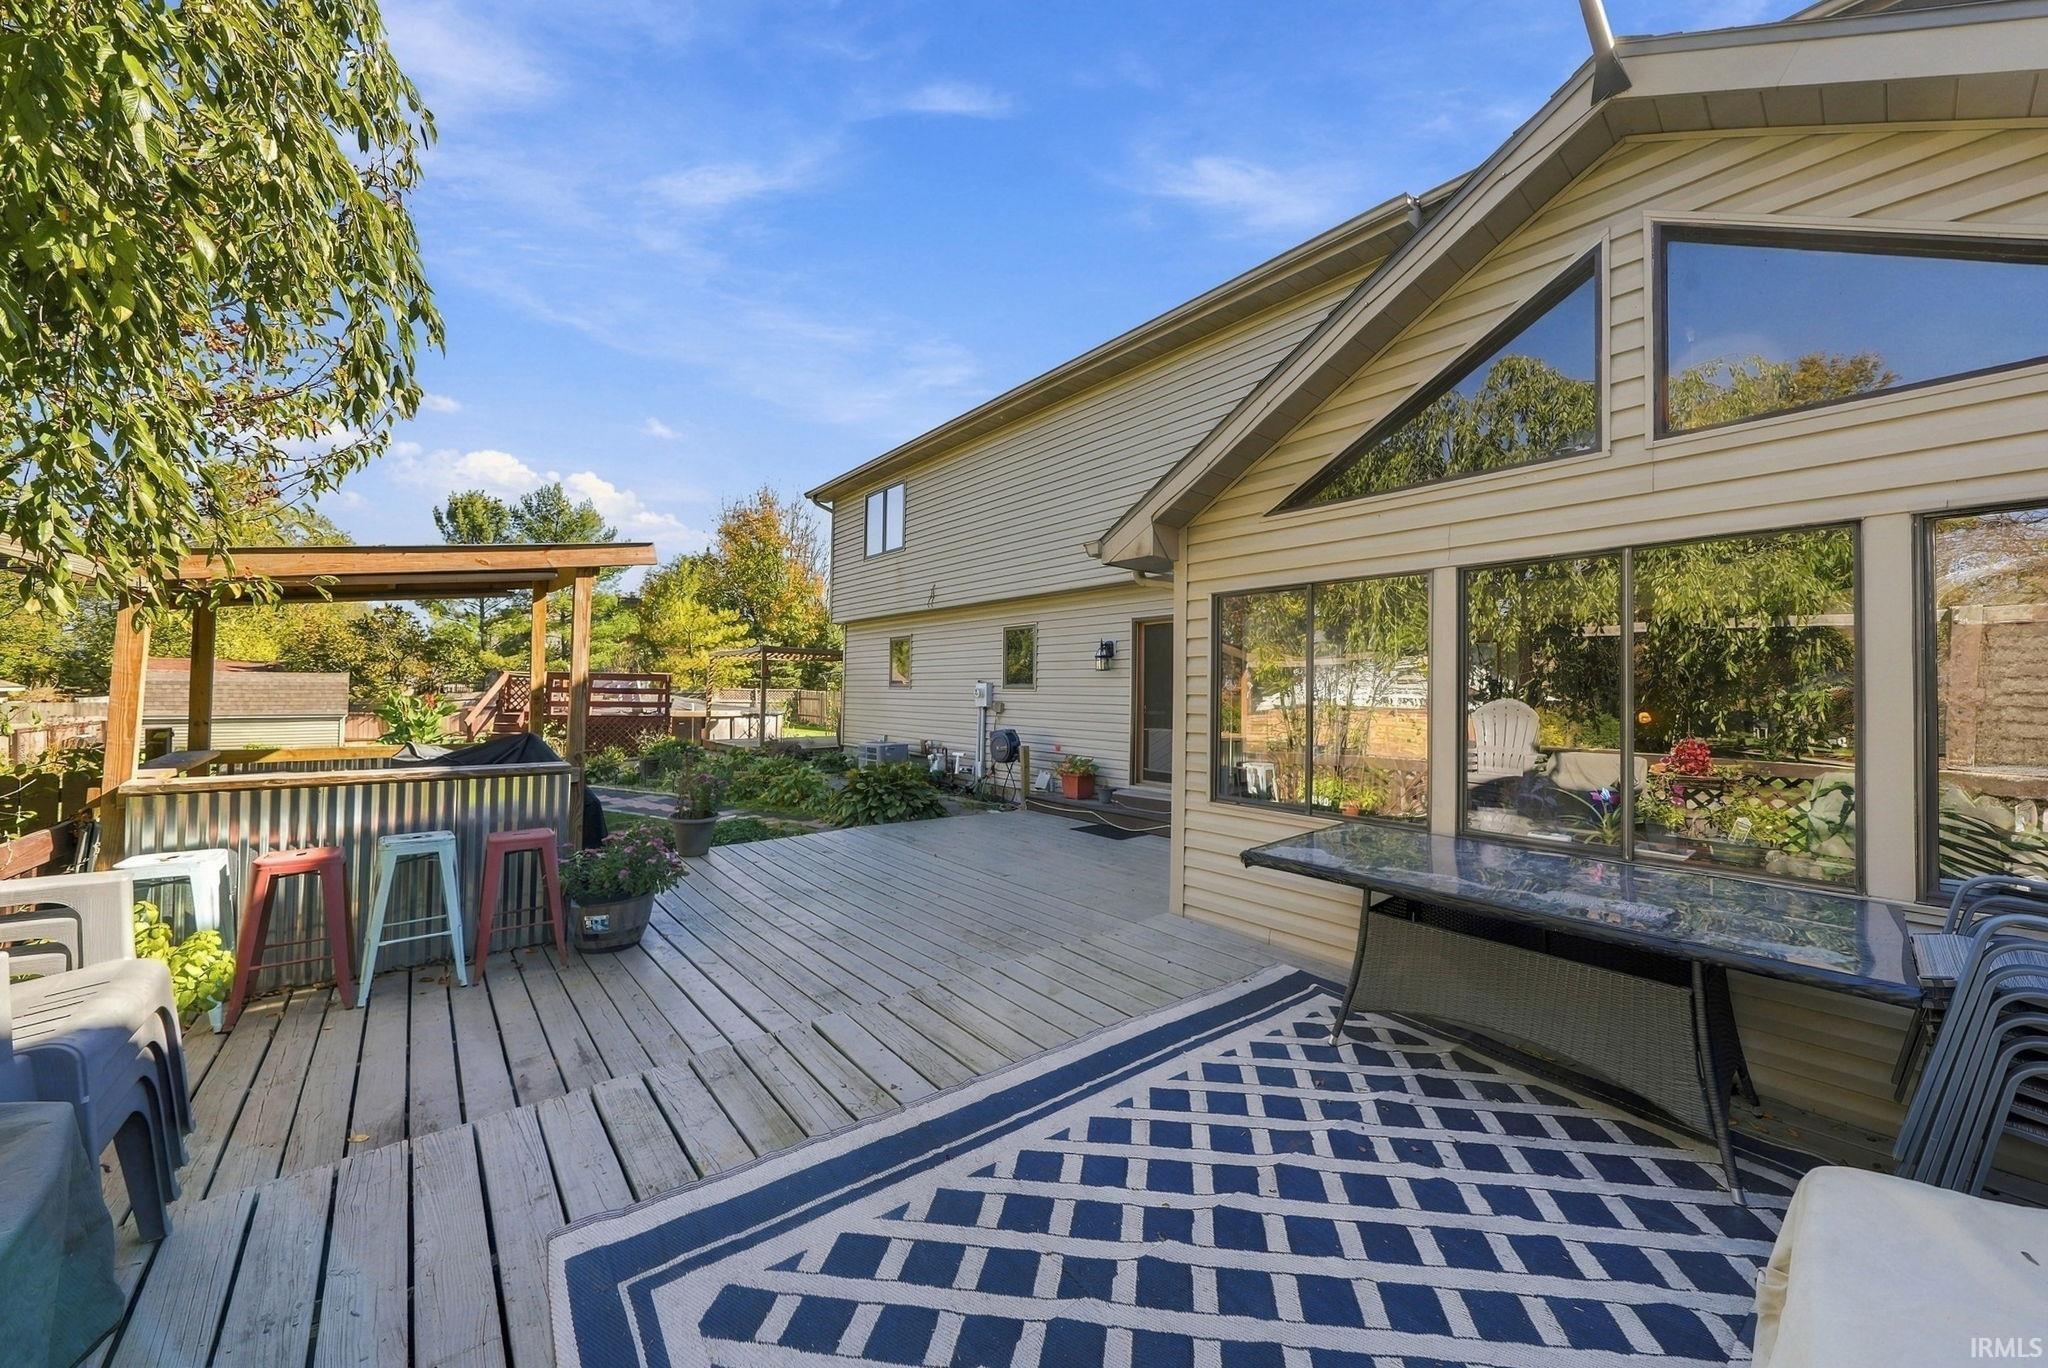
Back deck with pergola bar, outdoor dining table, and large windows along the house.
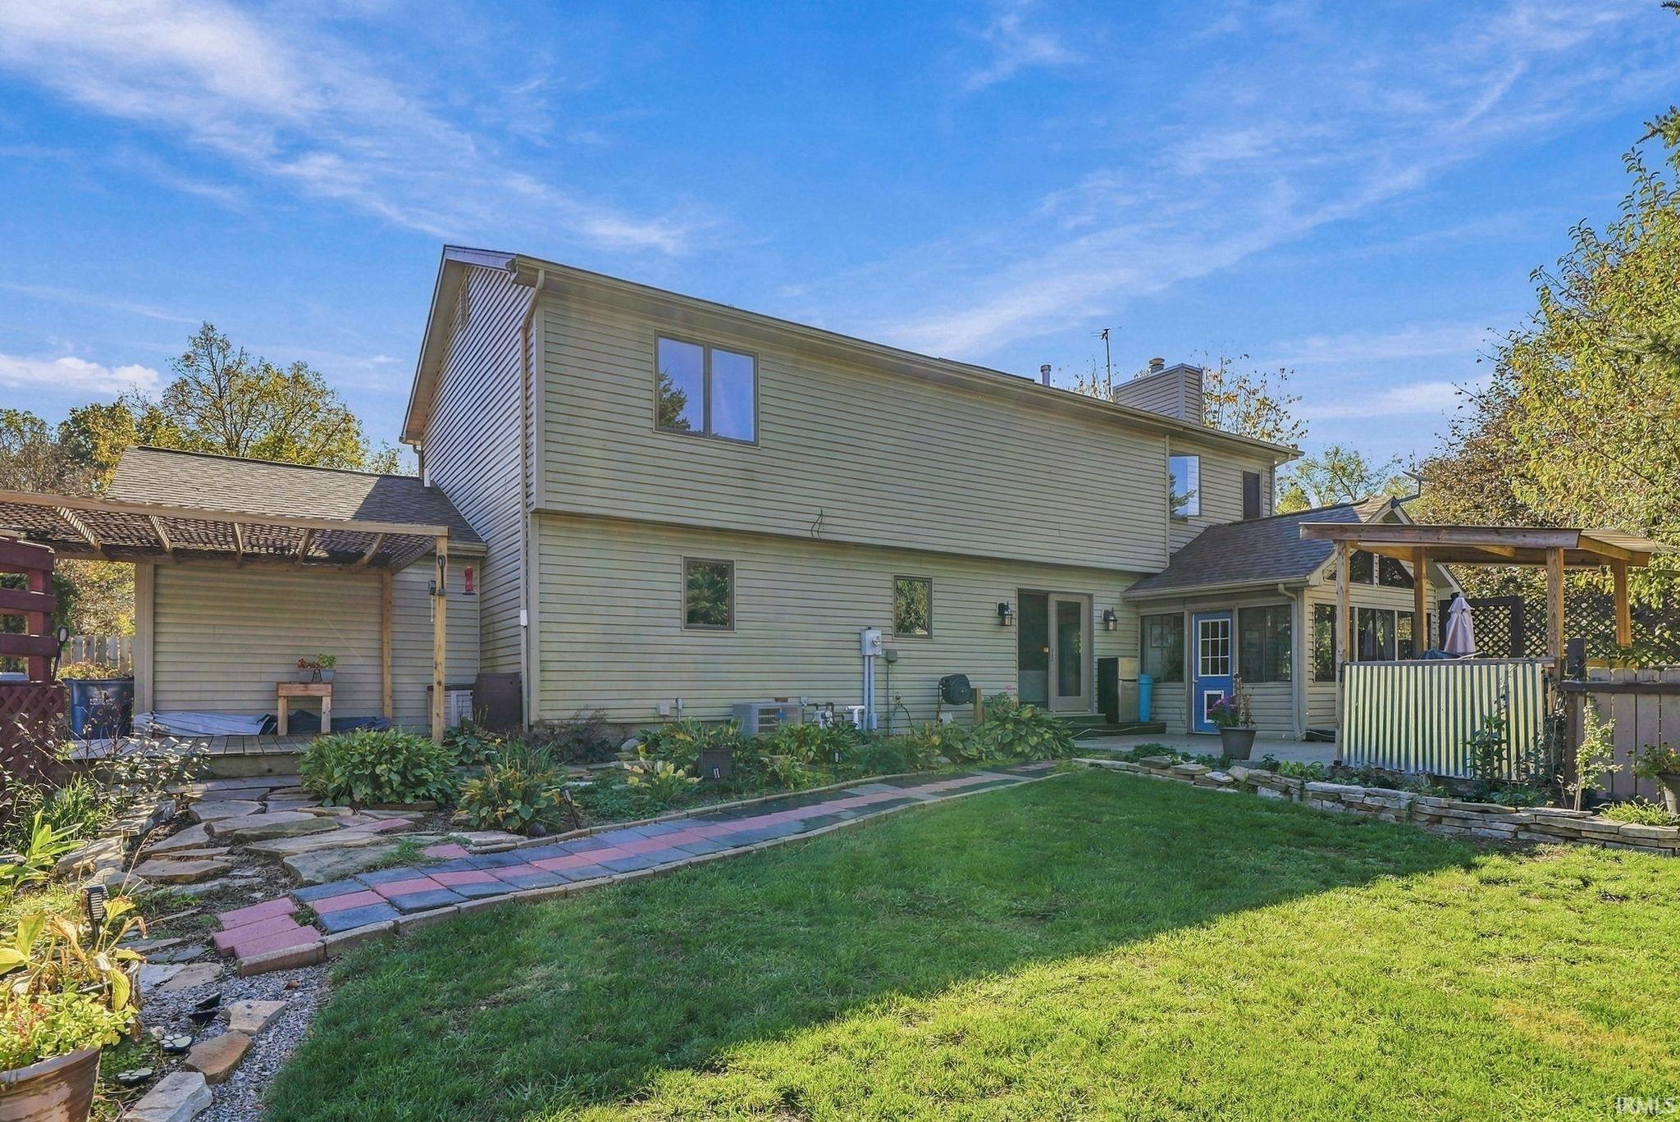
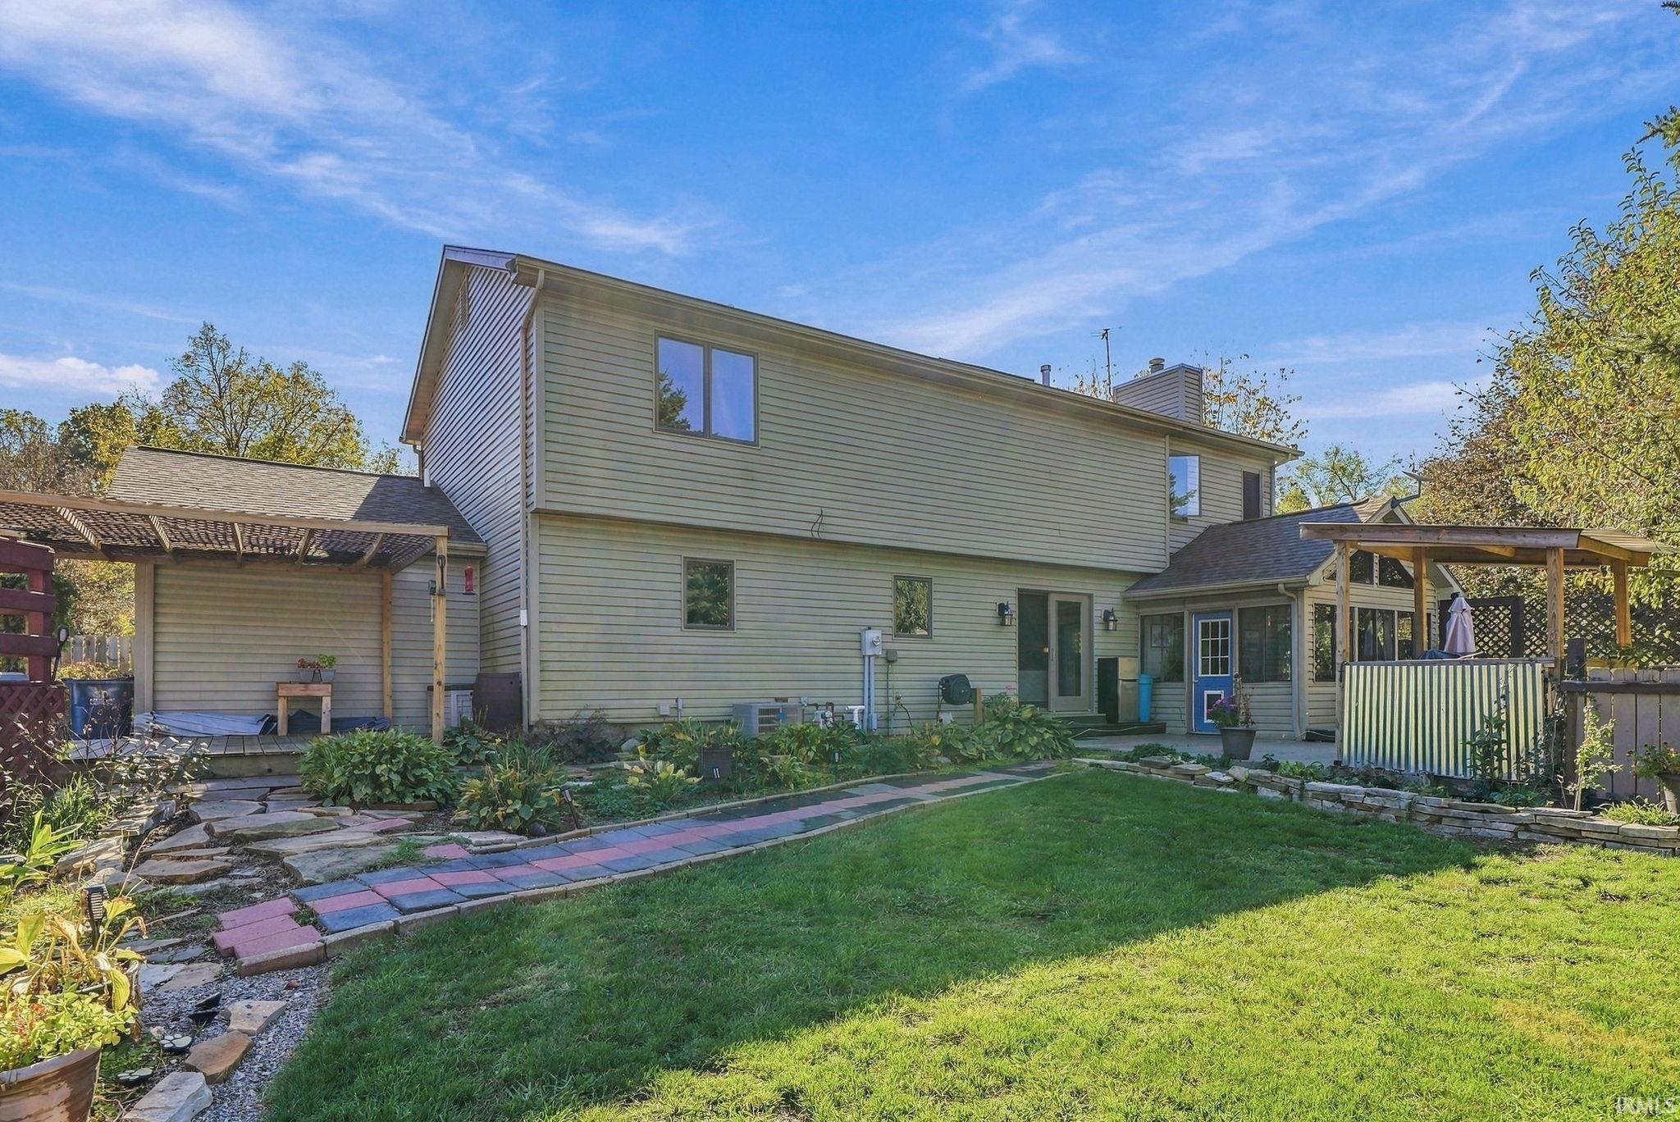
Rear exterior of a two-story home with a garden path, lawn, and covered patio.
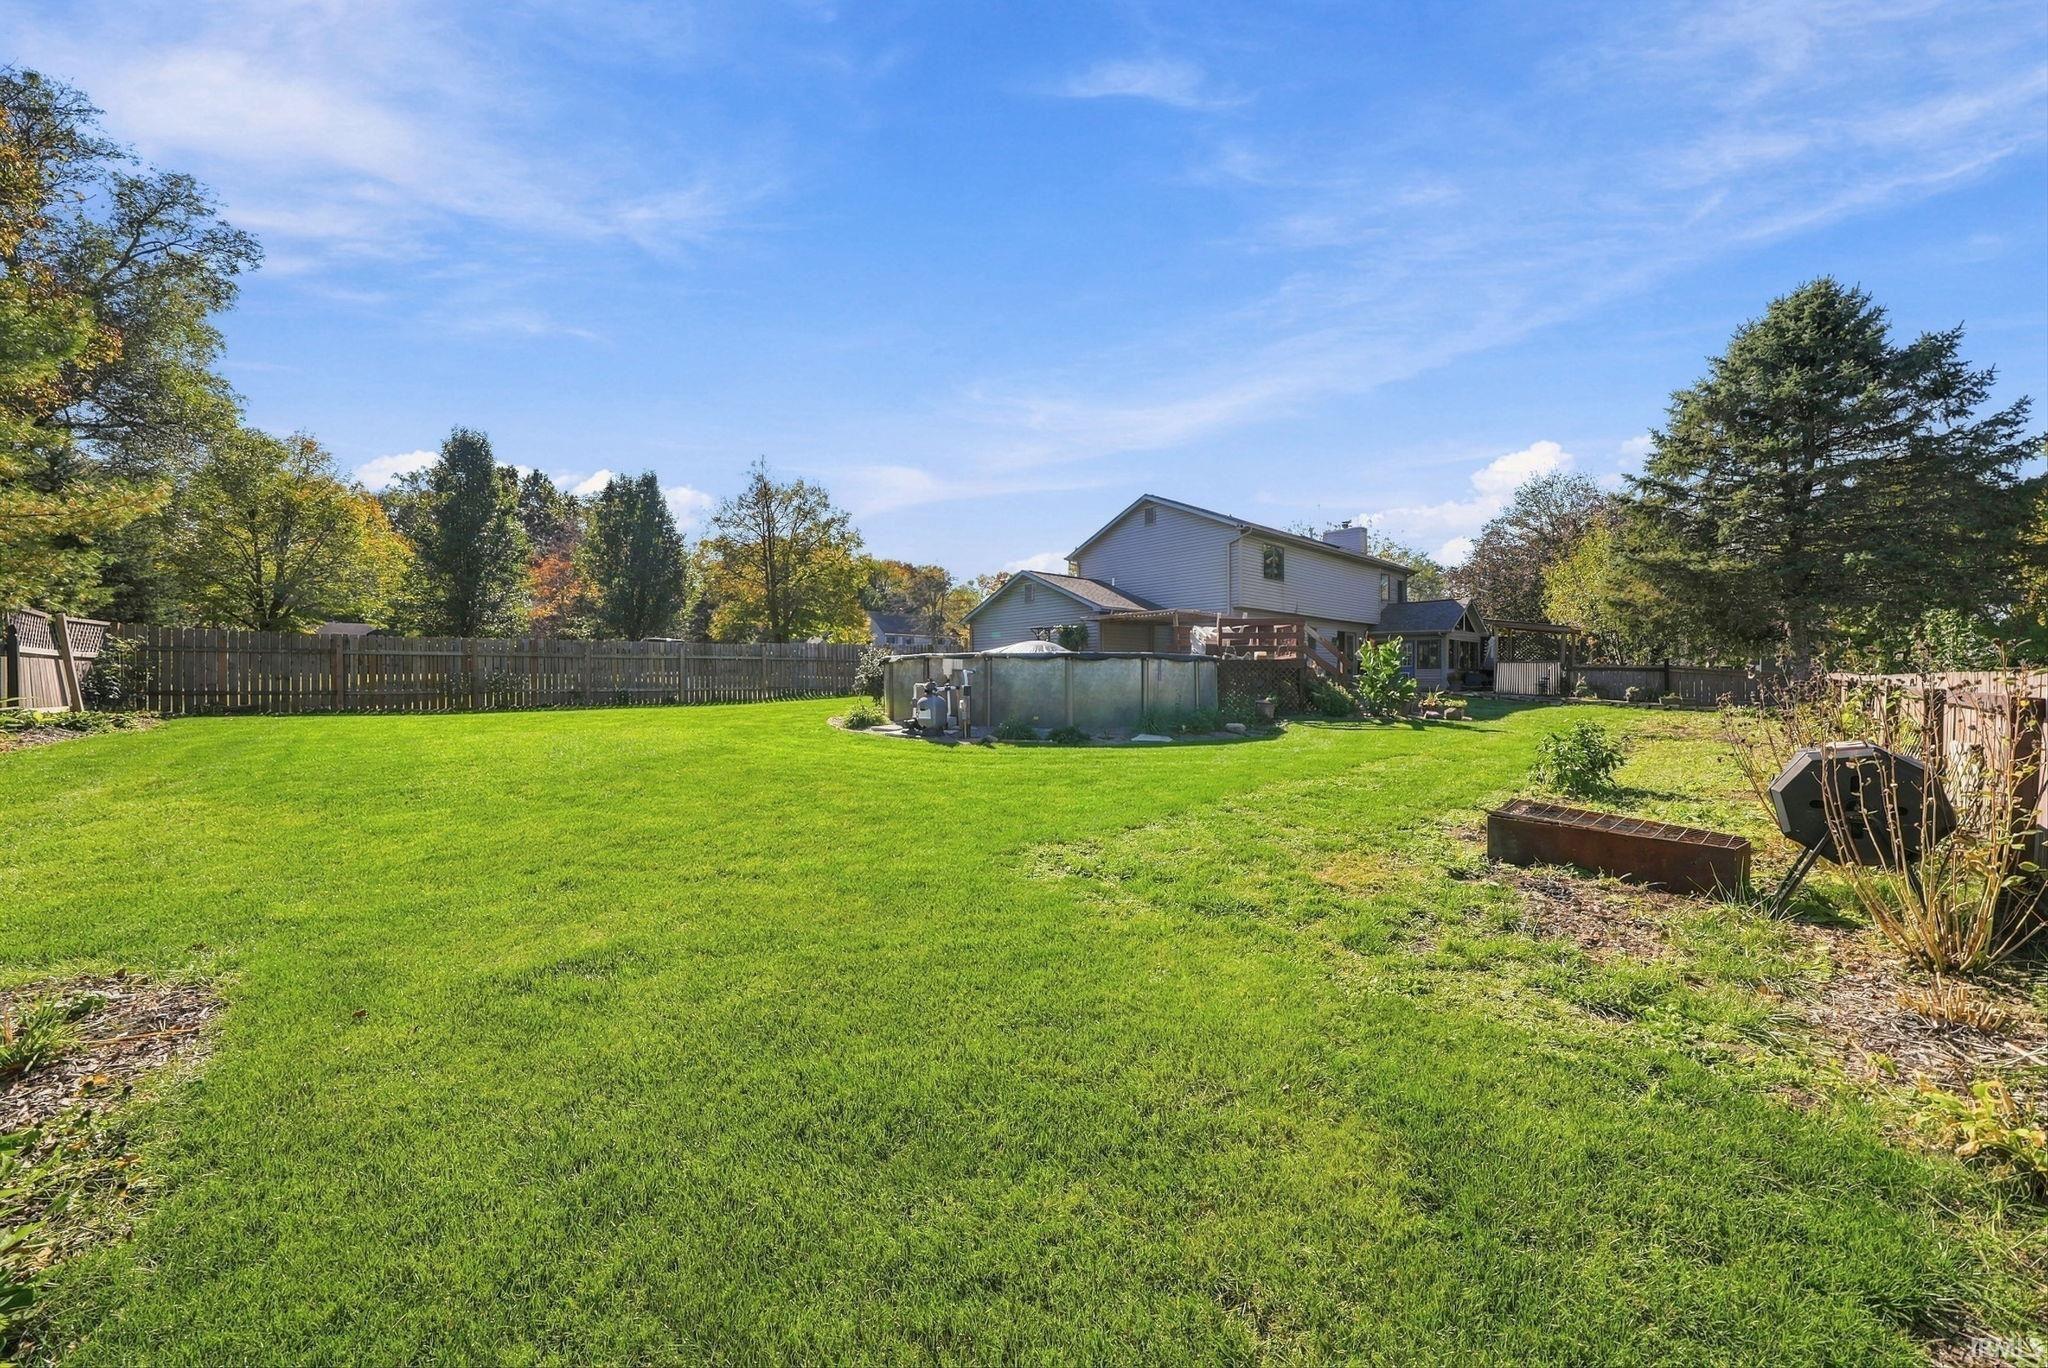
Fenced backyard with a broad lawn, above-ground pool, and raised deck behind the house.
Rear exterior of a two-story home with a garden, paved path, and covered patio structures.
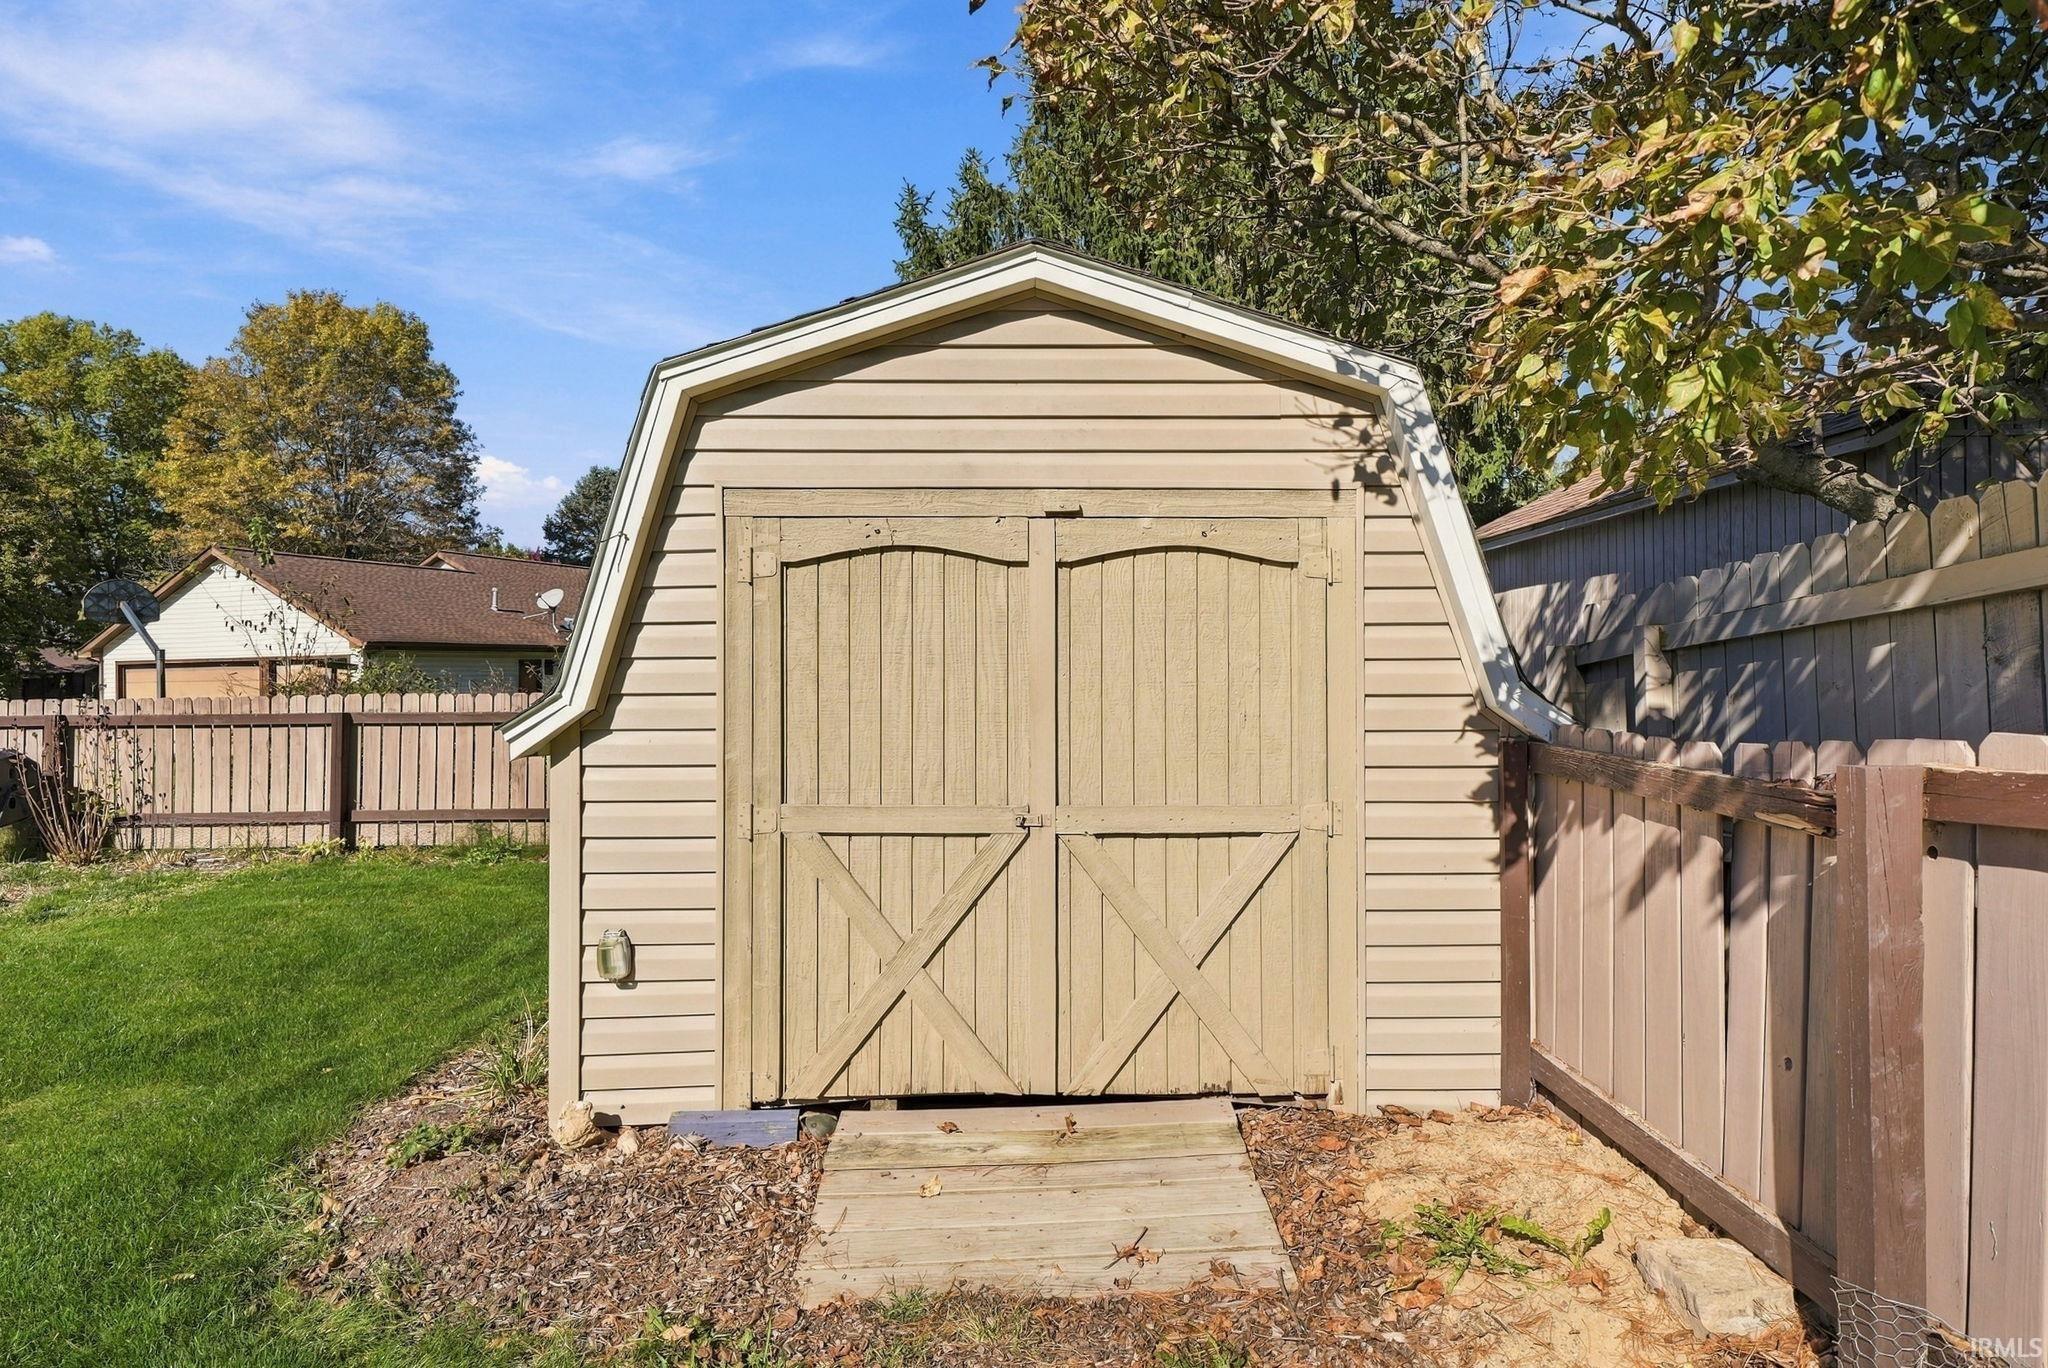
Backyard storage shed with double barn doors, surrounded by lawn and fenced yard.
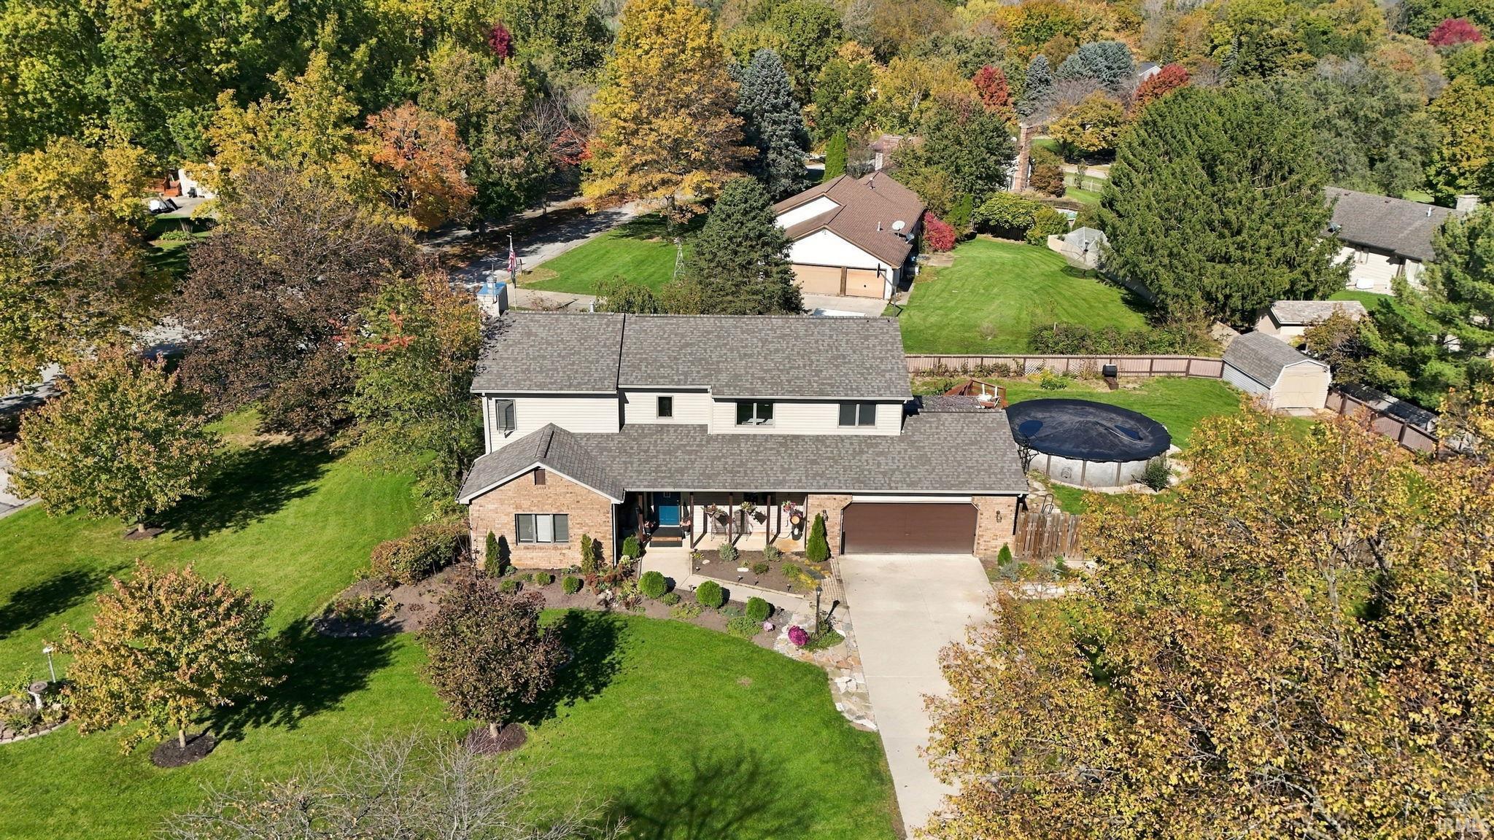
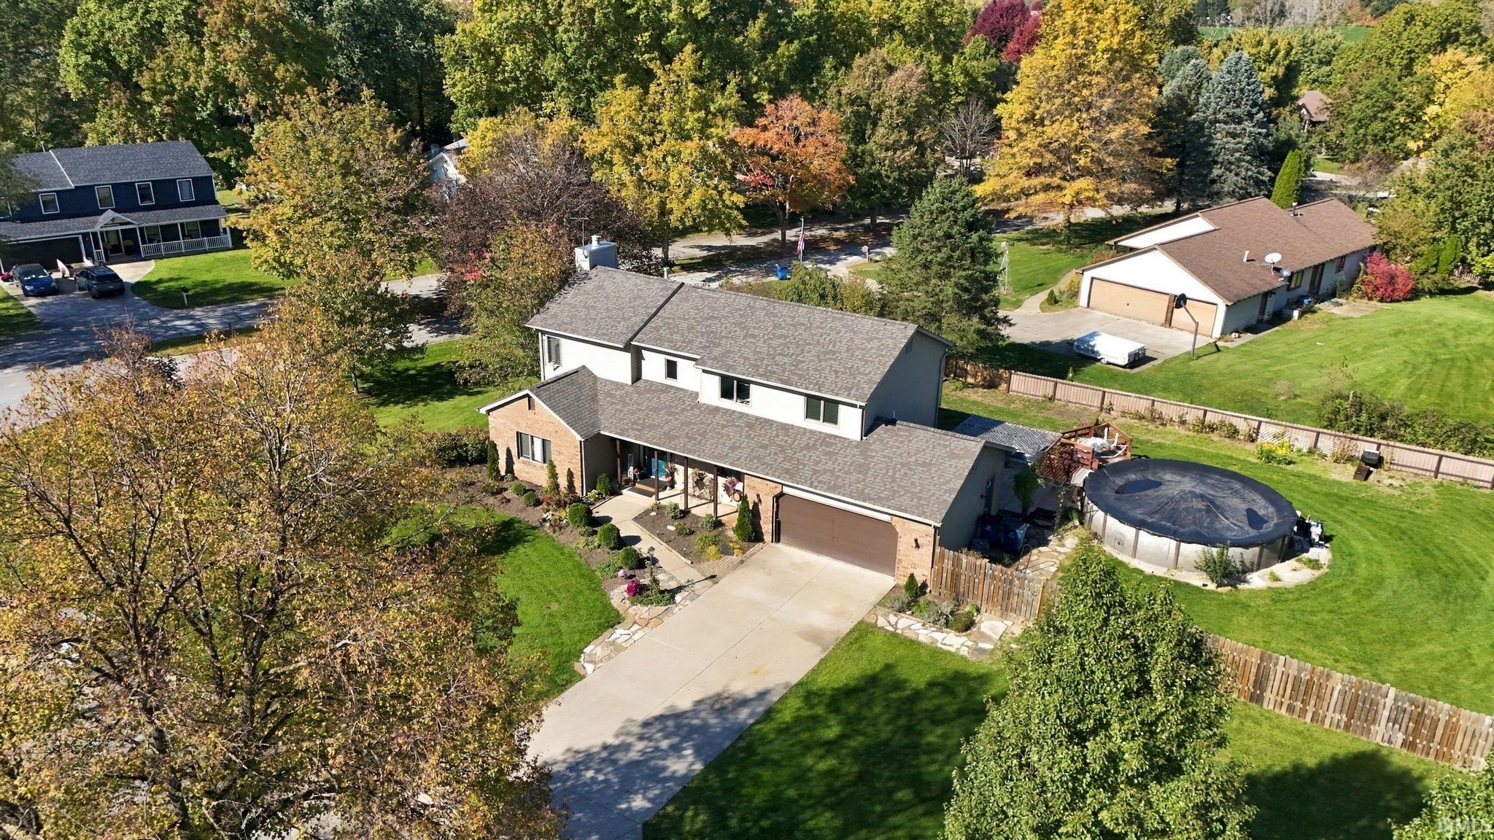
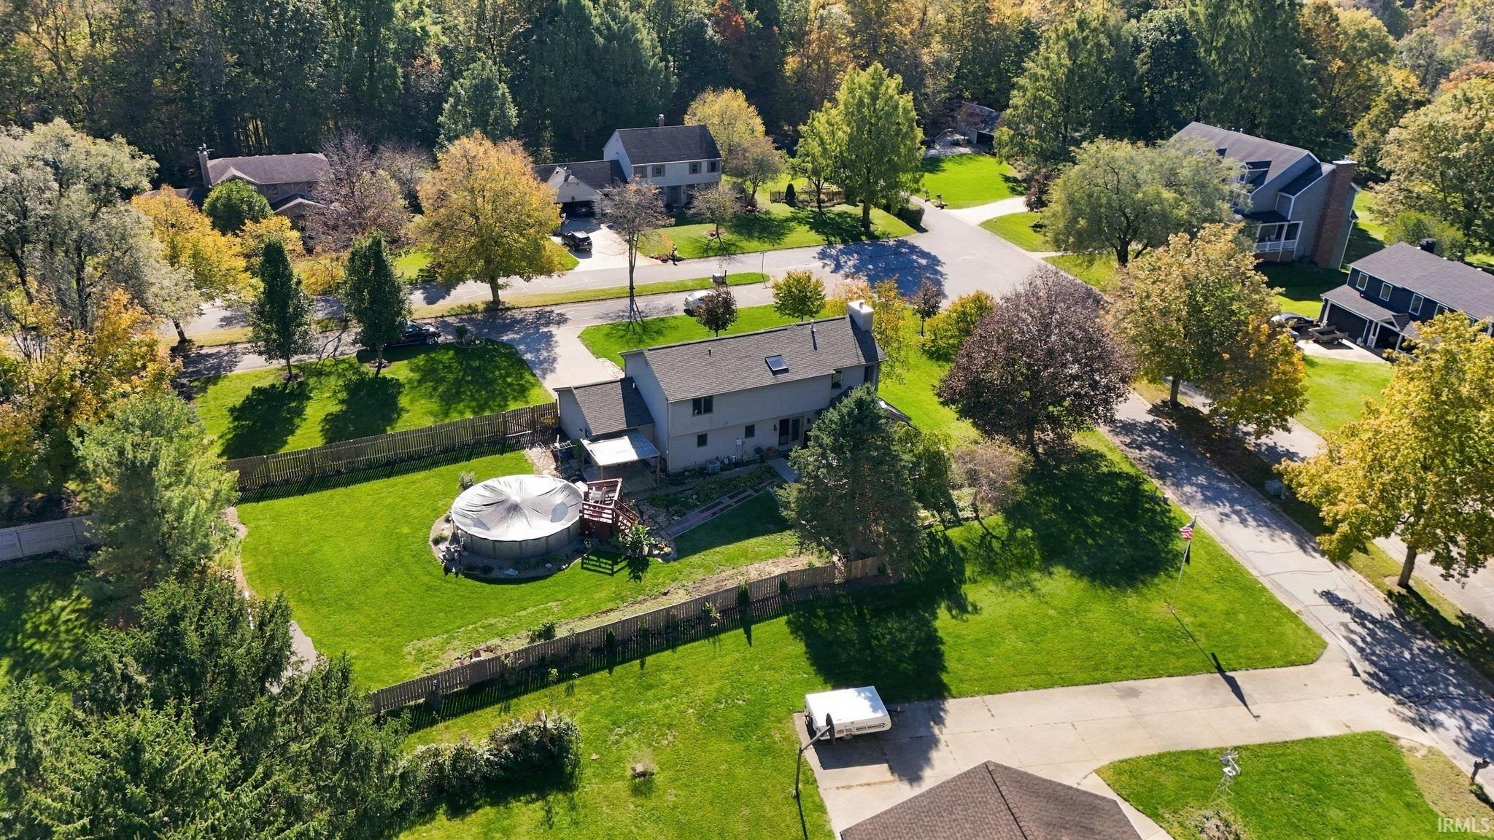
Aerial view of a brick-and-siding home with a broad lawn, circular pool, and autumn trees.
Aerial view of a two-story home with a circular above-ground pool and autumn trees.
Aerial view of a home with a fenced lawn and circular above-ground pool, surrounded by autumn trees.
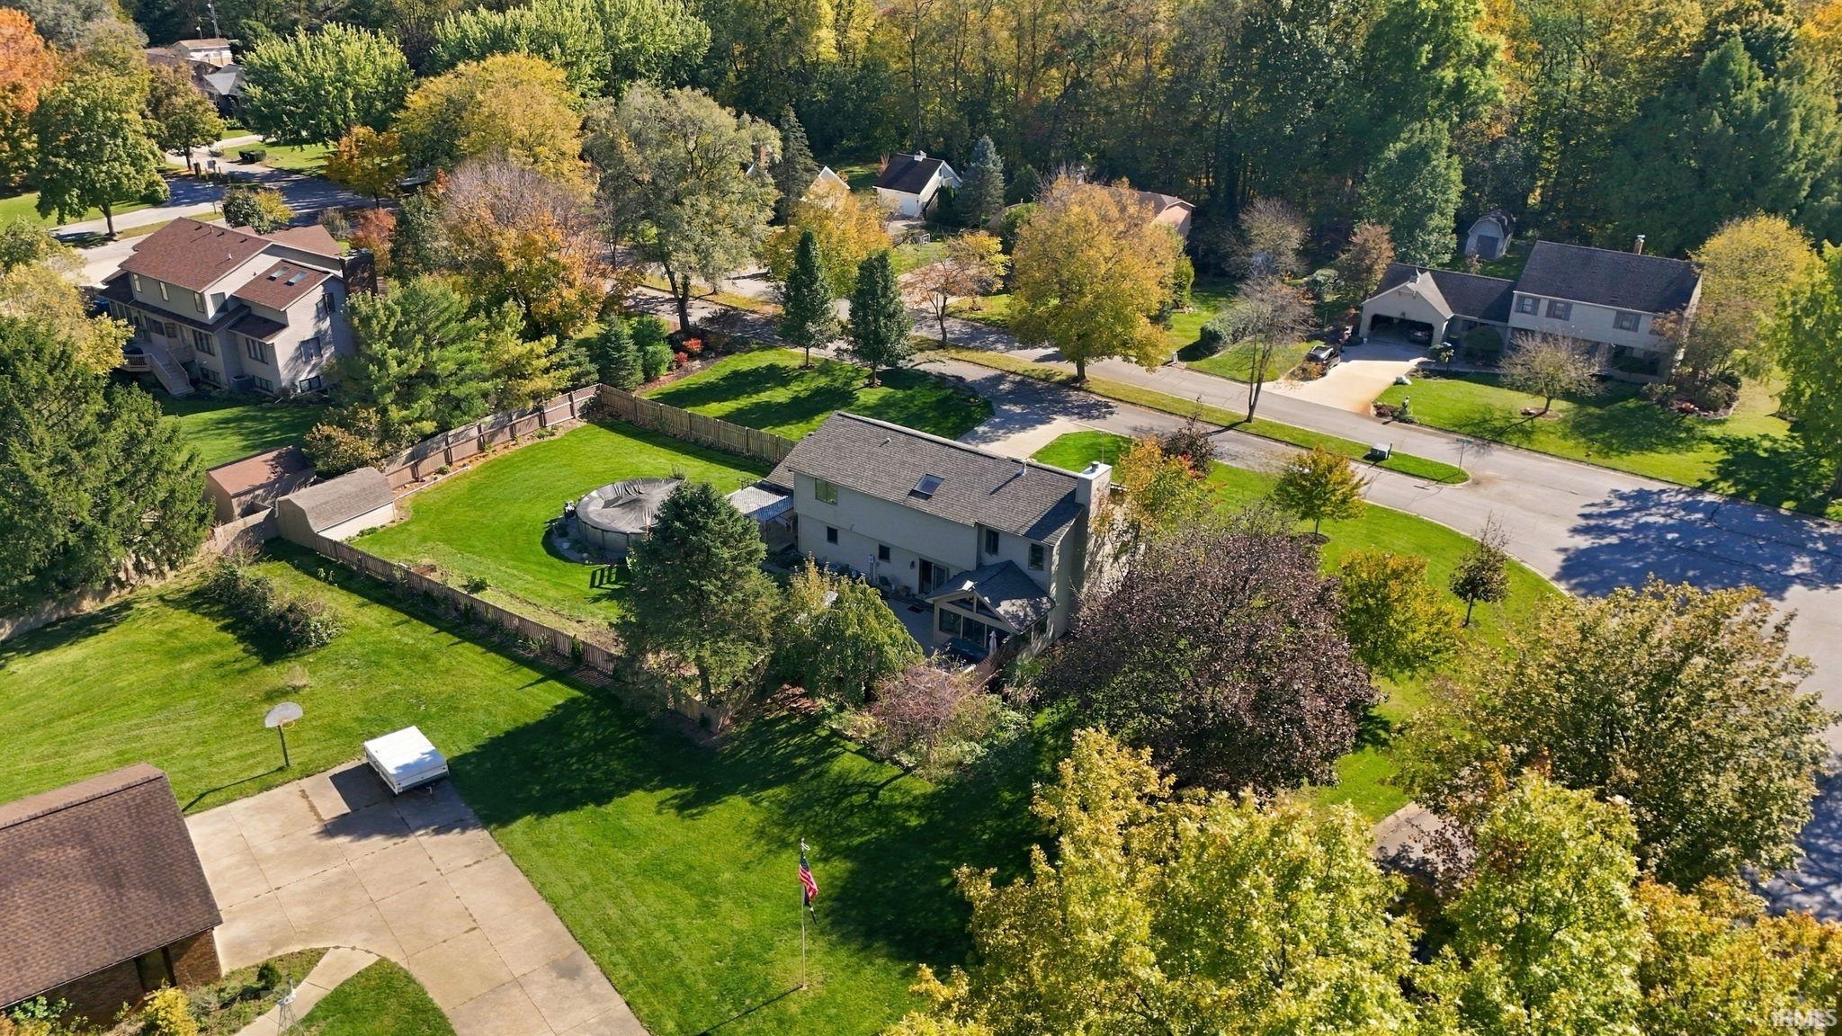
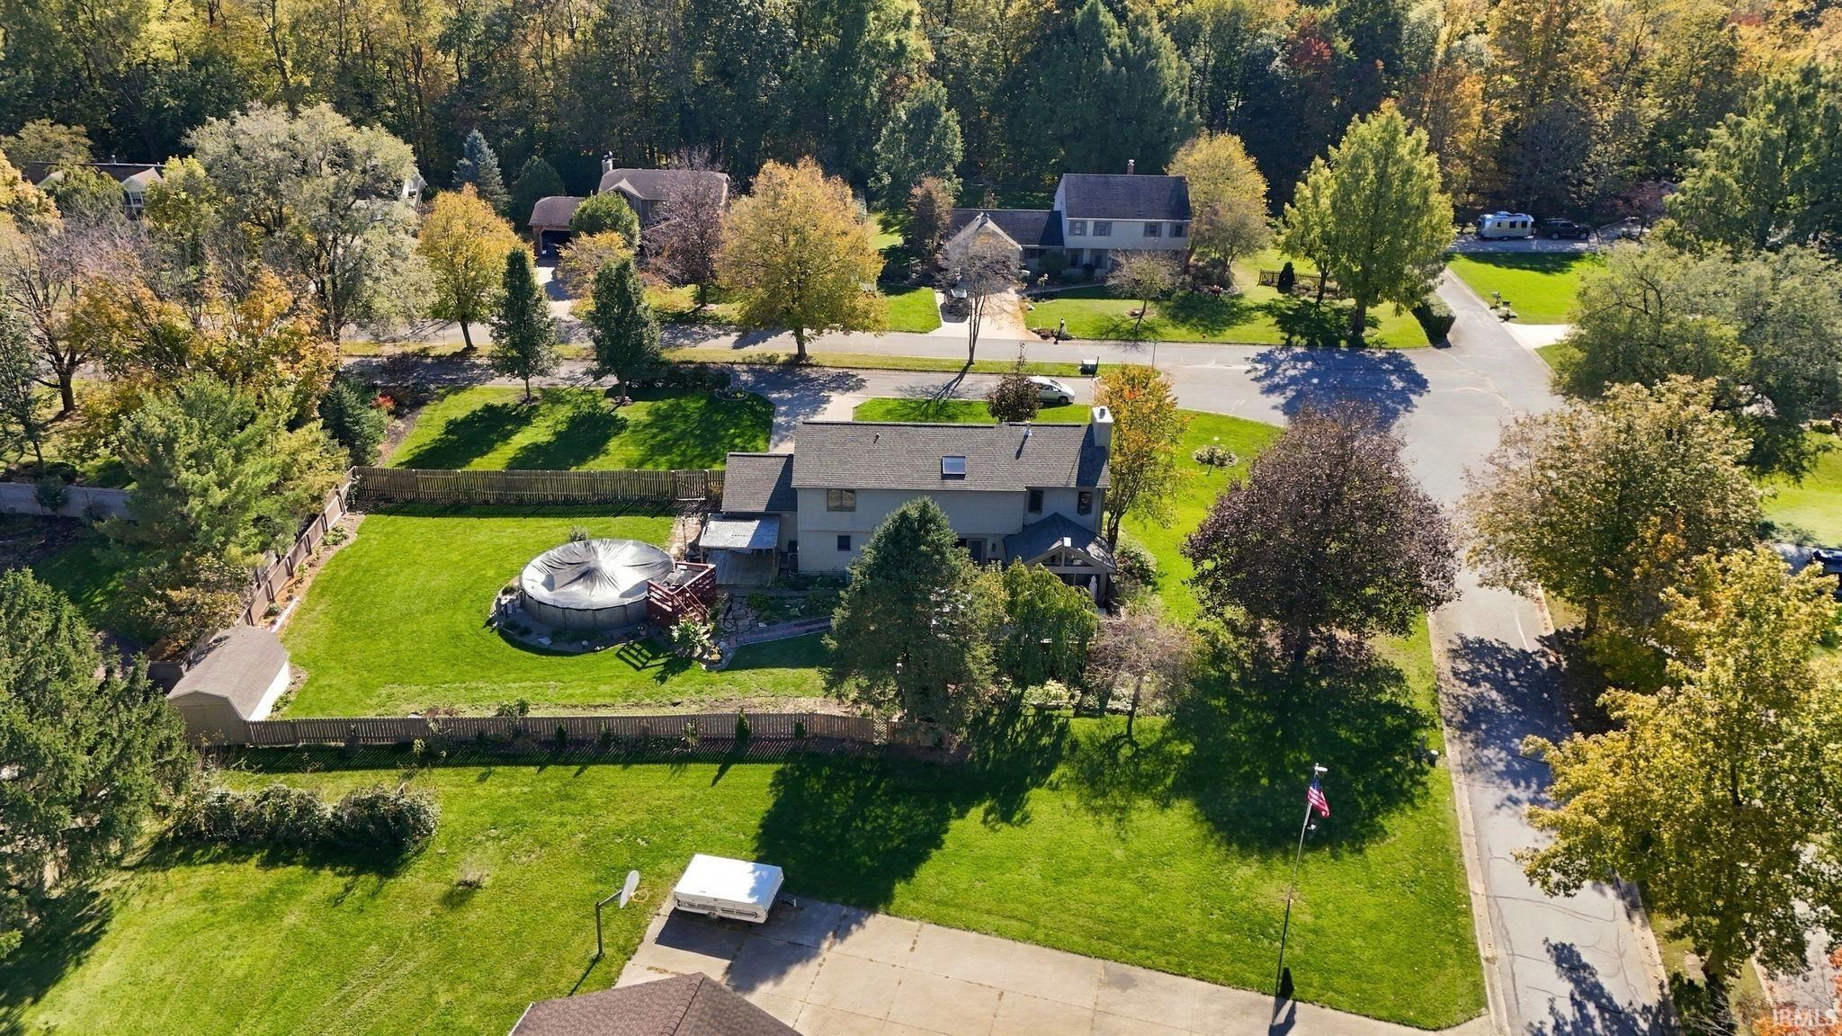
Aerial view of a fenced backyard with an above-ground pool, lawn, and surrounding homes.
Aerial view of a gray two-story home with a fenced lawn and round above-ground pool.
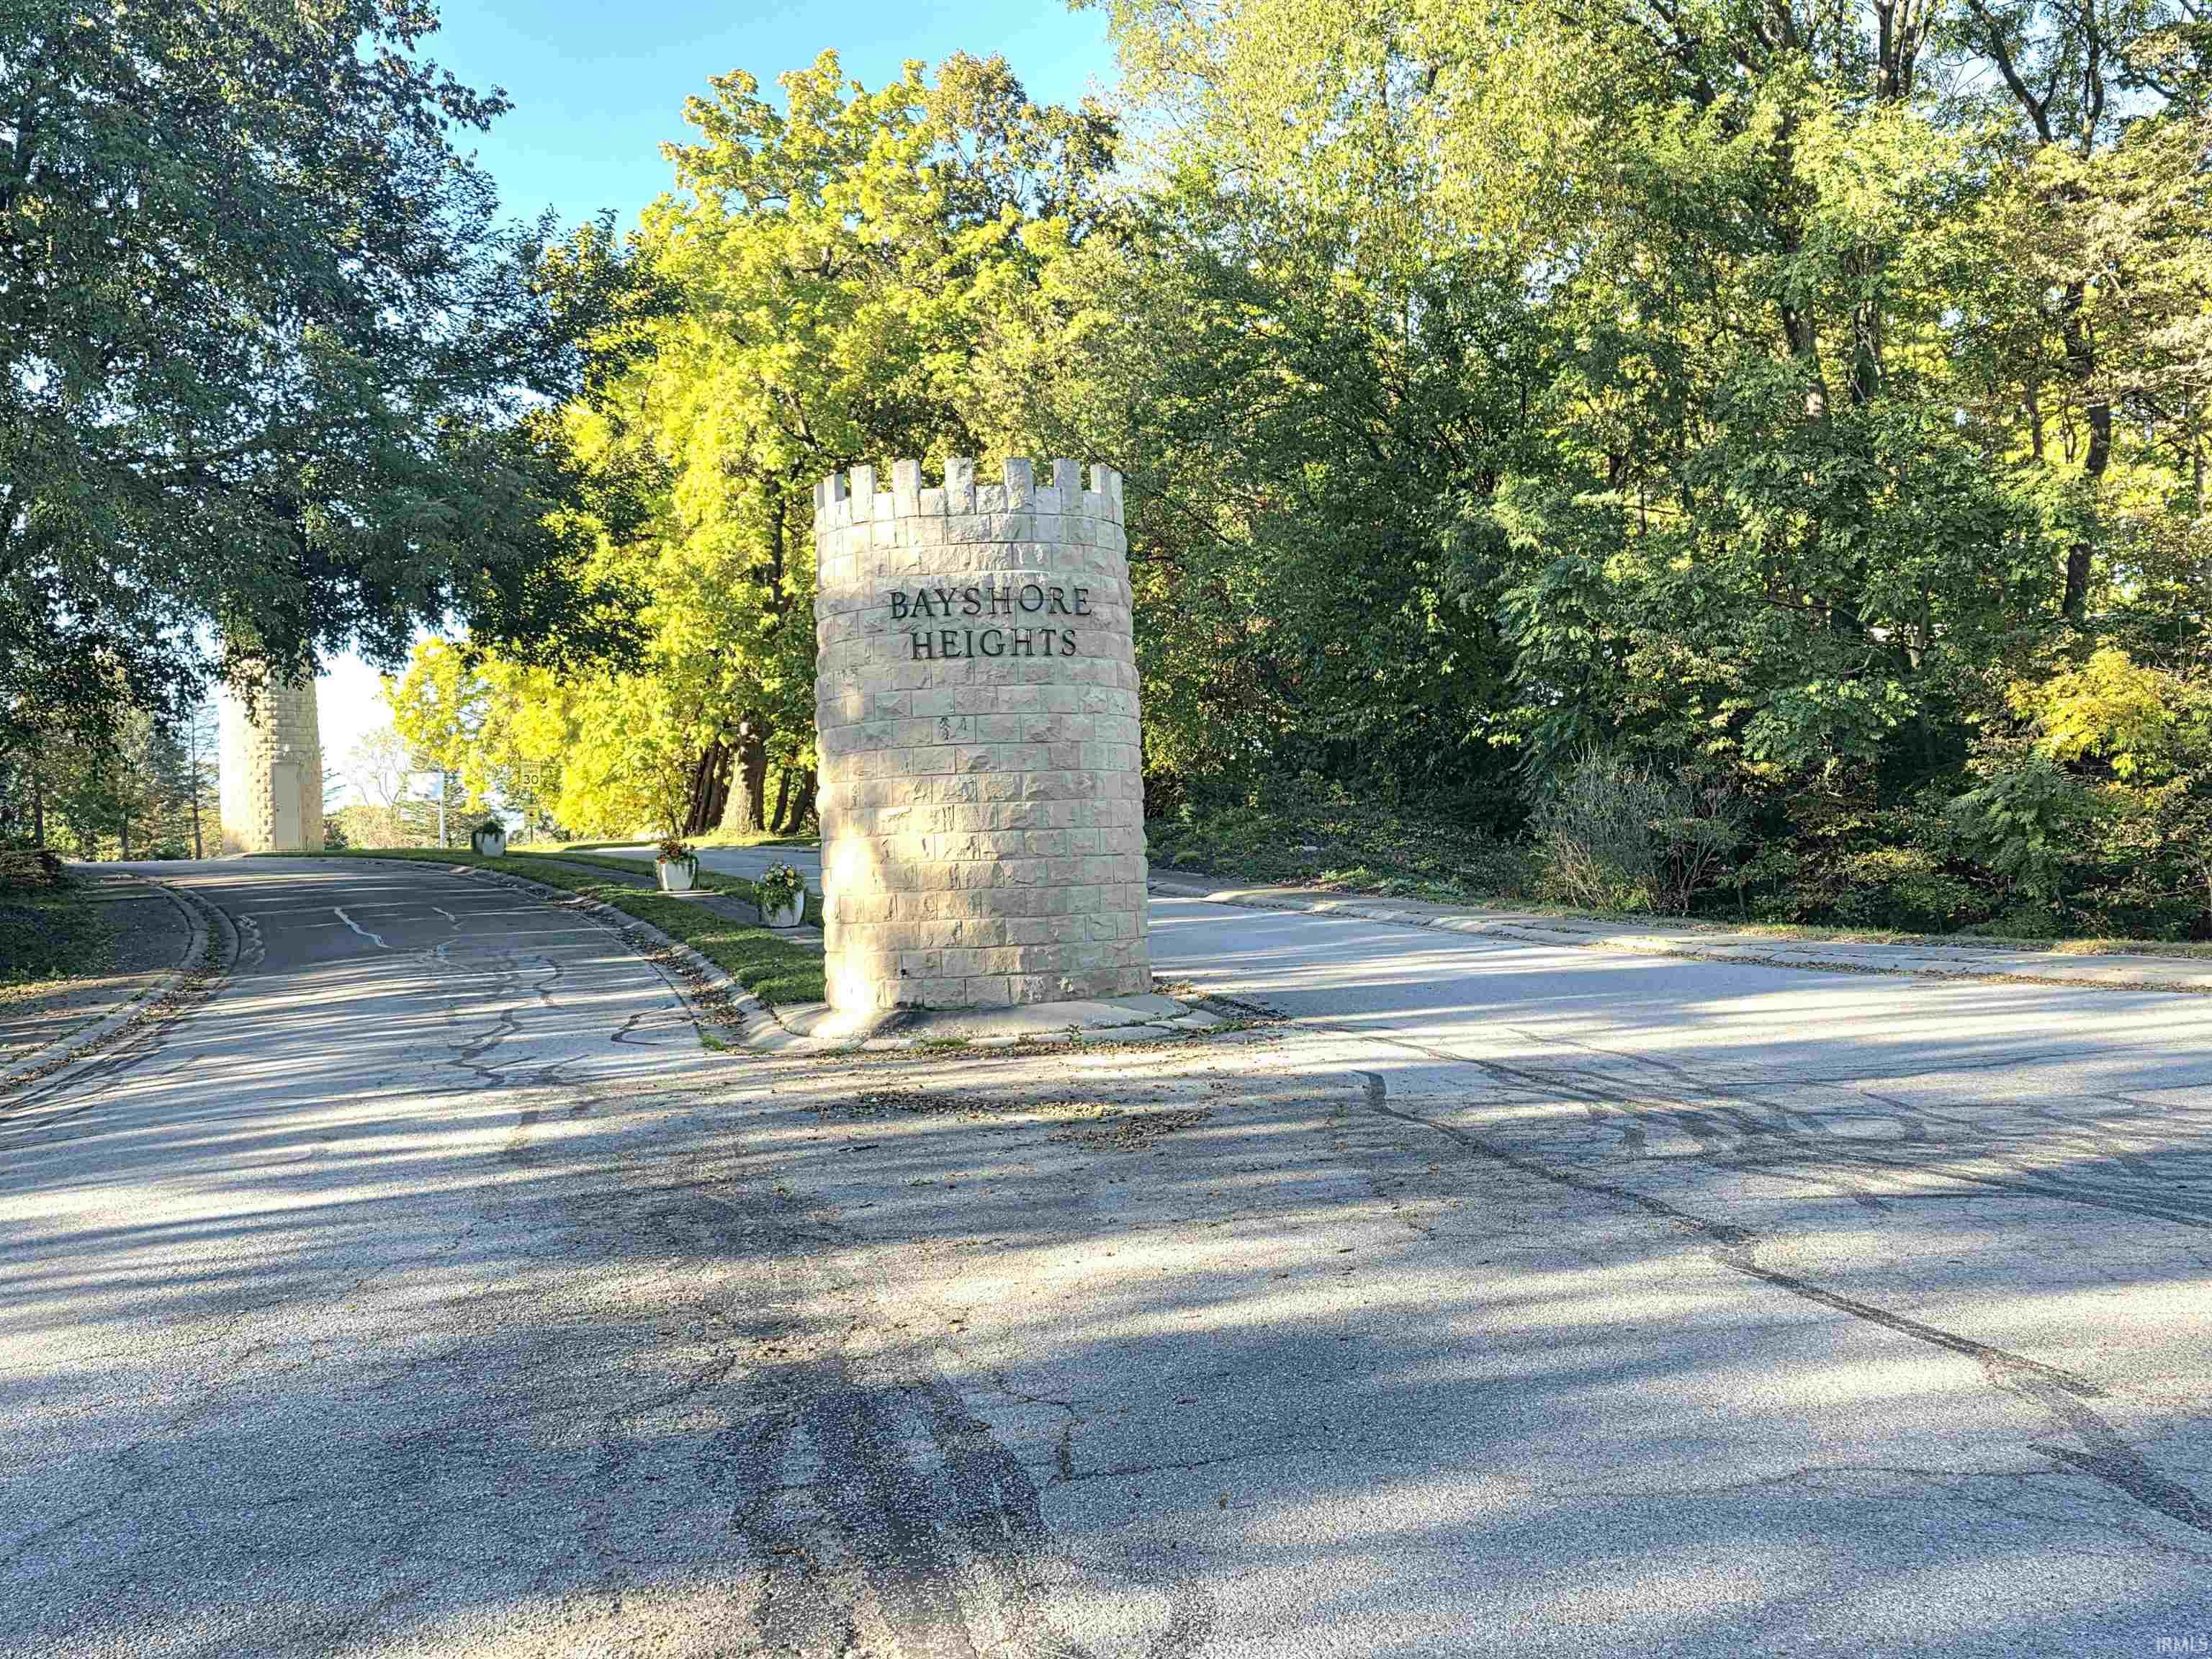
Bayshore Heights entrance sign beside a tree-lined road.
VIEW PHOTOS
Courtesy of Coldwell Banker Real Estate Gr, Scott Yoder, Cell: 260-241-5301
$360,000

12109 Bayshore Boulevard

4 Beds 3 Baths 2,437 Sq.Ft. 0.58 Acres

Description

Quiet Country Living in LEO Schools: pool, trails, and room to grow. Escape the busy city subdivision and settle into a small, secluded rural neighborhood just outside Leo-Grabill, in the LEO school community. This move-in-ready 4-bedroom, 2.5-bath home gives your family space to spread out and a backyard that feels like a staycation. Summers are easy with the 24-foot round pool, and there is a 4-season room off the back for relaxing in the evening. Beyond the driveway, a nearby walking trail leads toward Riverside Gardens, Meta County Park, Leo, and Grabill. Bike rides, park days, and after-dinner walks are right outside your door. New roof in 2022. Your family can unpack and start making memories. Bonus room currently being used as mother-in-law suite was previously used as media room on main floor.

Share Property

Location

12109 Bayshore Boulevard, Grabill, IN 46741

Status

Active Under Contract
Scott  Yoder

Scott Yoder

Property Amenities

Interior
Laundry room Main Level
Fireplace Family Room
Total Bedrooms: 4
Half Bathrooms: 1
Full Bathrooms: 2
Area & Lot
Total area 2,977 Sq.Ft.
Lot Area 0.58 Acres
Living area 2,437 Sq.Ft.
MLS® ID 202643764
Year Built 1987
School District East Allen County
High School Leo
Middle School Leo
Elementary School Cedarville
Type Residential
Status Active Under Contract
Exterior
Stories 2
Pool Above Ground
Air conditioning Central Air
Heat type Forced Air
Water Source Well
Garage Space 2.0
Sewer Septic Tank
Lot Features Corner Lot, Level
Finance
Sales Price $360,000
HOA Fees $300 yearly
Real Estate Tax $2,600 yearly
Two-story brick-and-siding home with a covered porch, attached garage, and landscaped front lawn.

Schedule a Showing

We would love to show you our beautiful property. Please select your preferred date and time below. An agent will be in touch shortly to confirm your appointment.

Schedule a Showing

We would love to show you our beautiful property. Please select your preferred date and time below. An agent will be in touch shortly to confirm your appointment.

Thank you for your interest in 12109 Bayshore Boulevard, Grabill, IN 46741. We are reviewing your request and will be in touch shortly!

Mortgage Calculator

Estimate your monthly mortgage payment, including the principal and interest, property taxes, and HOA. Adjust the values to generate a more accurate rate.

All estimates are provided for informational purposes only. Actual amounts may vary.
$0,000 Your Payment 20 15 65
$0,000 Your Payment

Let’s Find Your Perfect Home Together

We pride ourselves in providing personalized solutions that bring our clients closer to their dream properties and enhance their long-term wealth.